Welcome to 44 Moffatt Road, a beautifully designed two-apartment home built in 2018, offering modern finishes, exceptional functionality, and outstanding income potential in one of Mount Pearl's sought-after family neighbourhoods. Situated on an impressive 50x172 ft lot, this property offers over 2,142 sq. ft. of thoughtfully designed living space. The bright and spacious 3-bedroom, 2.5-bathroom main home showcases contemporary style throughout with an open-concept layout perfect for both everyday living and entertaining. The heart of the home is the stunning kitchen featuring rich cabinetry, stainless steel appliances, a large centre island, generous counter space, and a pantry that provides exceptional storage. The adjoining dining and living areas are flooded with natural light, creating an inviting atmosphere for family gatherings or hosting friends. The primary suite offers a peaceful retreat complete with a beautiful ensuite bathroom and ample closet space, while two additional bedrooms provide flexibility for children, guests, or a home office. Step outside to enjoy the oversized backyard offering endless possibilities for children, pets, gardening, or future outdoor enhancements. Relax on the rear deck, entertain guests, or simply enjoy the privacy that comes with one of the larger lots in the neighbourhood. Adding tremendous value is the registered 1-bedroom basement apartment with its own private entrance. Currently vacant, the apartment provides an excellent opportunity for additional rental income, multigenerational living, or the flexibility to choose your own tenant.
Pending
C$550,000
44 Moffatt Road, Mt. Pearl, NL A1N0G3
4beds
2,142sqft
Apartment, Single Family Residence
Built in 2018
-- sqft lot
$-- Zestimate®
C$257/sqft
C$-- HOA
What's special
Modern finishesContemporary style throughoutOpen-concept layoutStunning kitchenRich cabinetryStainless steel appliancesLarge centre island
- 71 days
- 86
- 0
Zillow last checked:
Listing updated:
Listed by:
Brandon Pennell,
BlueKey Realty Inc.,
Terence Martin-Ferraro,
BlueKey Realty Inc.
Source: Newfoundland and Labrador AR,MLS®#: 1300438
Facts & features
Interior
Bedrooms & bathrooms
- Bedrooms: 4
- Bathrooms: 4
- Full bathrooms: 3
- 1/2 bathrooms: 1
Bedroom
- Level: Main
- Area: 129.17 Square Feet
- Dimensions: 12'11 x 10
Bedroom
- Level: Main
- Area: 126.74 Square Feet
- Dimensions: 10'5 x 12'2
Other
- Level: Basement
- Area: 99.42 Square Feet
- Dimensions: 11'7 x 8'7
Other
- Level: Basement
Bathroom
- Level: Main
Bathroom
- Level: Basement
Other
- Level: Main
- Area: 185.17 Square Feet
- Dimensions: 16'10 x 11
Other
- Level: Basement
- Area: 117.17 Square Feet
- Dimensions: 12'8 x 9'3
Other
- Level: Basement
- Area: 141.44 Square Feet
- Dimensions: 12'8 x 11'2
Dining room
- Level: Main
- Area: 159.49 Square Feet
- Dimensions: 9'11 x 16'1
Other
- Level: Main
Kitchen
- Level: Main
- Area: 125.99 Square Feet
- Dimensions: 7'10 x 16'1
Living room
- Level: Main
- Area: 237.34 Square Feet
- Dimensions: 19'11 x 11'11
Recreation room
- Level: Basement
- Area: 179.46 Square Feet
- Dimensions: 14'9 x 12'2
Heating
- Baseboard, Electric
Cooling
- Electric, Mini Split
Appliances
- Included: Dishwasher, Refrigerator, Microwave, Stove, Washer, Dryer
Features
- Ensuite
- Flooring: Laminate, Mixed
- Basement: Apartment
Interior area
- Total structure area: 2,142
- Total interior livable area: 2,142 sqft
Video & virtual tour
Property
Parking
- Parking features: Attached, Storage
- Has garage: Yes
- Has uncovered spaces: Yes
Features
- Levels: Split Entry
- Patio & porch: Deck/Patio, Patio(s) and Deck(s)
- Fencing: Partial
Lot
- Size: 8,600 Square Feet
- Dimensions: 50 x 172 x 50 x 172
- Features: Landscaped, Recreation Nearby, Shopping Nearby, Bus Service, Under 0.5 Acres
Details
- Additional structures: Shed(s)
- Zoning description: res
Construction
Type & style
- Home type: Apartment
- Property subtype: Apartment, Single Family Residence
- Attached to another structure: Yes
Materials
- Shingle Siding, Vinyl Siding
- Foundation: Fully Developed
- Roof: Shingle - Asphalt
Condition
- Year built: 2018
Utilities & green energy
- Sewer: Public Sewer
- Water: Public
- Utilities for property: Cable Connected, Electricity Connected, High Speed Internet, Phone Connected
Community & HOA
Location
- Region: Mount Pearl
Financial & listing details
- Price per square foot: C$257/sqft
- Annual tax amount: C$4,576
- Date on market: 7/16/2026
Price history
Price history is unavailable.
Public tax history
Tax history is unavailable.
Climate risks
Neighborhood: A1N
Nearby schools
GreatSchools rating
No schools nearby
We couldn't find any schools near this home.
Schools provided by the listing agent
- District: Mount Pearl
Source: Newfoundland and Labrador AR. This data may not be complete. We recommend contacting the local school district to confirm school assignments for this home.
Similar homes
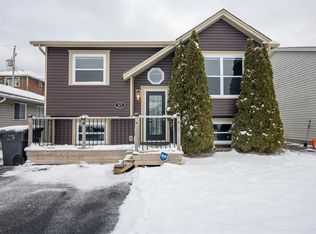
- C$509,9003 bd2 ba1.7k sqft7 Brant Drive, Mount Pearl, NL A1N0J1For Sale
 MLS ID #1303386, Amanda Roberts, 3% Realty East Coast. Newfoundland and Labrador AR
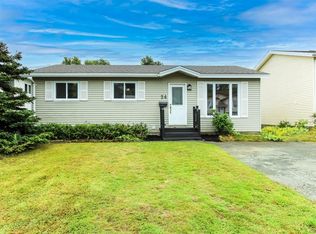
 - C$579,9004 bd3 ba2.9k sqft69 Magee Drive, Paradise, NL A1L0K3For Sale
 MLS ID #1303118, Alicia (Zhiyang) Xing, RE/MAX Infinity Realty Inc. - Sheraton Hotel. Newfoundland and Labrador AR
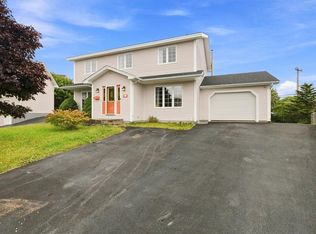
 - C$550,0005 bd4 ba2.8k sqft18 Osprey Place, Paradise, NL A1L1J5For Sale
 MLS ID #1303242, Olivia Sharpe, BlueKey Realty Inc.. Newfoundland and Labrador AR
 - C$450,0004 bd2 ba1.9k sqft33 Ursula Crescent, Portugal Cove/St. Philips, NL A1M1G5For Sale
 MLS ID #1303563, Valma Budgell, RE/MAX Realty Specialists. Newfoundland and Labrador AR
