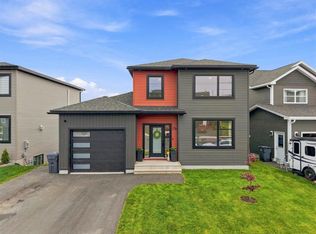
This beautiful 4-year-old home offers an exceptional setting overlooking Adams Pond and walking trail in Paradise, with an unobstructed view of the pond. Step outside and onto the trail for a walk, or drop your canoe or kayak directly into the pond and enjoy everything this location has to offer! The bright, open-concept main living area is ideal for everyday living and entertaining, with a mini-split for year-round comfort and patio doors leading to a spacious 20' x 10' rear deck. The deck features plexiglass panels to maximize the beautiful pond views, along with stairs providing convenient access to the backyard. Upstairs, you'll find 3 bedrooms, 2.5 bathrooms throughout the developed levels, and the added convenience of a second-floor laundry room. The basement already features a finished bonus room or 4th bedroom, while the remainder offers excellent potential for future development to accommodate a family room, mudroom and 3-piece bathroom, with convenient ground-level exterior access leading directly to the backyard. Outside, the nicely landscaped property is designed to make the most of its surroundings, featuring a 6' x 8' greenhouse, a large firepit with seating area, and direct access to the pond and trail. An attached 16' x 20' super-single garage provides additional parking and storage. A wonderful opportunity to enjoy pond-side living in Paradise. As per Sellers Directive, no conveyance of offers prior to Tuesday, Sept 1 at 12 noon, with offers to remain open until 5pm that same day.
For sale
C$629,900
172 Lanark Drive, Paradise, NL A1L3E7
3beds
2,325sqft
Retail, Single Family Residence
Built in 2022
-- sqft lot
$-- Zestimate®
C$271/sqft
C$-- HOA
What's special
Mini-split for year-round comfortSecond-floor laundry room
- 11 hours |
- 11 |
- 0 |
Zillow last checked:
Listing updated:
Listed by:
Marie French,CRSS,e-PRO,
Royal LePage Atlantic Homestead
Source: Newfoundland and Labrador AR,MLS®#: 1302333
Facts & features
Interior
Bedrooms & bathrooms
- Bedrooms: 3
- Bathrooms: 3
- Full bathrooms: 2
- 1/2 bathrooms: 1
Bedroom
- Level: Second
- Area: 132 Square Feet
- Dimensions: 12 x 11
Bedroom
- Level: Second
- Area: 108 Square Feet
- Dimensions: 12 x 9
Other
- Level: Second
- Area: 189.8 Square Feet
- Dimensions: 14.6 x 13
Bonus room
- Level: Basement
- Area: 85.5 Square Feet
- Dimensions: 9.5 x 9
Eat in kitchen
- Level: Main
- Area: 252 Square Feet
- Dimensions: 20 x 12.6
Other
- Level: Second
Foyer
- Level: Main
- Area: 40 Square Feet
- Dimensions: 8 x 5
Laundry
- Level: Second
- Area: 35 Square Feet
- Dimensions: 7 x 5
Living room
- Level: Main
- Area: 181.44 Square Feet
- Dimensions: 14.4 x 12.6
Pantry
- Level: Main
- Area: 32 Square Feet
- Dimensions: 4 x 8
Heating
- Electric, Heat Exchanger Unit
Cooling
- Electric, Mini Split
Appliances
- Included: Dishwasher, Refrigerator, Stove, Washer, Dryer
Features
- Ensuite
- Flooring: Carpet, Laminate
- Windows: Window Coverings
- Basement: Walk-Out Access
Interior area
- Total structure area: 2,655
- Total interior livable area: 2,325 sqft
Property
Parking
- Parking features: 1.5, Attached
- Has garage: Yes
- Has uncovered spaces: Yes
Features
- Levels: Two
- Patio & porch: Patio(s) and Deck(s)
- Fencing: Partial
- Has view: Yes
Lot
- Dimensions: 50 x 131 x 49 x 140
- Features: Landscaped, Subdivided, Views
Details
- Additional structures: Greenhouse
- Zoning description: Residential
Construction
Type & style
- Home type: SingleFamily
- Property subtype: Retail, Single Family Residence
Materials
- Vinyl Siding
- Foundation: Partially Developed, Concrete Perimeter
- Roof: Shingle - Asphalt
Condition
- Year built: 2022
Utilities & green energy
- Sewer: Public Sewer
- Water: Public
- Utilities for property: Cable Connected, Electricity Connected, High Speed Internet, Phone Connected
Community & HOA
Location
- Region: Paradise
Financial & listing details
- Price per square foot: C$271/sqft
- Annual tax amount: C$4,000
- Date on market: 8/27/2026
Price history
Price history is unavailable.
Public tax history
Tax history is unavailable.
Climate risks
Neighborhood: A1L
Nearby schools
GreatSchools rating
No schools nearby
We couldn't find any schools near this home.
Schools provided by the listing agent
- District: St. Thomas - Paradise -Topsail
Source: Newfoundland and Labrador AR. This data may not be complete. We recommend contacting the local school district to confirm school assignments for this home.
- C$650,0003 bd3 ba2.7k sqft174 Lanark Dr, Paradise, NL A1L3Y5For Sale
- C$439,9004 bd3 ba1.9k sqft43 Gallants St, Paradise, NL A1L4M2Pending

- C$429,9003 bd3 ba1.8k sqft287 Paradise Rd, Paradise, NL A1L2V5For Sale

- C$419,9003 bd3 ba1.8k sqft289 Paradise Rd, Paradise, NL A1L2V5For Sale

- C$499,9004 bd4 ba1.8k sqft291 Paradise Rd, Paradise, NL A1L2V5Pending
- C$499,9004 bd4 ba1.8k sqft297 Paradise Rd, Paradise, NL A1L2V6Pending
- C$599,9005 bd3 ba2.5k sqft2 Quantum Dr, Paradise, NL A1L0W3For Sale
- C$700,0004 bd4 ba2.7k sqft34 Quantum Dr, Paradise, NL A1L0W3For Sale
Similar homes
- C$650,0003 bd3 ba2.7k sqft174 Lanark Drive, Paradise, NL A1L3E7For SaleMLS ID #1302450, Brandon Pennell, BlueKey Realty Inc.. Newfoundland and Labrador AR
- C$629,9004 bd3 ba3.1k sqft8 Plateau Park, Paradise, NL A1L2R6For Sale
 MLS ID #1301418, Brooklyn Goodyear, 3% Realty East Coast. Newfoundland and Labrador AR
 - C$599,9005 bd3 ba2.5k sqft2 Quantum Drive, Paradise, NL A1L0W3For Sale
 MLS ID #1302432, Tyler Oxford, eXp Realty. Newfoundland and Labrador AR
 - C$649,9005 bd4 ba2.7k sqft344 Lanark Drive, Paradise, NL A1L0L9For Sale
 MLS ID #1302312, Justin Penney, 3% Realty East Coast. Newfoundland and Labrador AR
 - C$549,9004 bd3 ba2.7k sqft1 Quinton Place, Paradise, NL A1L0G9For SaleMLS ID #1302323, Don Power, Century 21 Seller`s Choice Inc.. Newfoundland and Labrador AR
- C$619,9003 bd3 ba2.6k sqft6 Goldust Place, Conception Bay South, NL A1W3K6For SaleMLS ID #1302378, Mark Fagan, Century 21 Seller`s Choice Inc.. Newfoundland and Labrador AR
- C$499,9003 bd3 ba1.9k sqft29 Hartland Avenue, Paradise, NL A1L0V2For SaleMLS ID #1302322, Mark Bailey, eXp Realty. Newfoundland and Labrador AR
- C$449,9004 bd3 ba2.2k sqft131 Mallow Drive, Paradise, NL A1L0M7For SaleMLS ID #1302354, Dwayne Rowe, eXp Realty. Newfoundland and Labrador AR
- C$569,0003 bd3 ba2.2k sqft88 Trenton Drive, Paradise, NL A1L4B8New ConstructionMLS ID #1302377, Zack Howard, Royal LePage Atlantic Homestead. Newfoundland and Labrador AR
- C$429,9004 bd3 ba2k sqft19 Mullingar Drive, Paradise, NL A1L0K5For SaleMLS ID #1302406, Andrew Gosse, Royal LePage Atlantic Homestead. Newfoundland and Labrador AR
- C$469,0004 bd2 ba2.3k sqft13 Stonewall Drive, Paradise, NL A1L2R8For SaleMLS ID #1302242, Braedan Mcgrath, eXp Realty. Newfoundland and Labrador AR
- C$589,9003 bd3 ba1.5k sqft91 Trenton Drive, Paradise, NL A1L4B8New ConstructionMLS ID #1302345, Zack Howard, Royal LePage Atlantic Homestead. Newfoundland and Labrador AR
- C$599,9004 bd4 ba2.4k sqft75 Spracklin Boulevard, Paradise, NL A1L4E2For SaleMLS ID #1301362, Debbie Budden, EXIT Realty Aspire. Newfoundland and Labrador AR
- C$419,9003 bd2 ba2.2k sqft49 Gosses Road, Paradise, NL A1L1T4For SaleMLS ID #1300979, Brock Roul, 3% Realty East Coast. Newfoundland and Labrador AR
- C$419,0004 bd4 ba2.9k sqft401 St. Thomas Line, Paradise, NL A1L3R1For SaleMLS ID #1302396, Corina Baldwin, Century 21 Seller`s Choice Inc.. Newfoundland and Labrador AR
- C$429,9003 bd2 ba2k sqft4 Panoramic Place, Paradise, NL A1L1K4For SaleMLS ID #1302442, Claude Aucoin, Royal LePage Vision Realty. Newfoundland and Labrador AR
- C$499,9005 bd3 ba2.1k sqft15 Hartland Avenue, Paradise, NL A1L0V2For SaleMLS ID #1302444, Craig Piercey, RE/MAX Infinity Realty Inc.. Newfoundland and Labrador AR
- C$699,9004 bd3 ba3k sqft246 Dogberry Hill Road, Portugal Cove - St. Phillips, NL A1M1C6For SaleMLS ID #1302405, Brad Tetford, HomeLife Experts Realty Inc.. Newfoundland and Labrador AR
- C$649,9003 bd3 ba2.3k sqft81 Trenton Drive, Paradise, NL A1L4B7New ConstructionMLS ID #1301951, Genna Hickey, 3% Realty East Coast. Newfoundland and Labrador AR
- C$499,0004 bd4 ba2.7k sqft1833 Topsail Road, Paradise, NL A1L1Y8For SaleMLS ID #1302362, Valma Budgell, RE/MAX Realty Specialists. Newfoundland and Labrador AR
