Construction has started on this Paradise Road semi detached home with a one bedroom basement apartment, a spacious lot, an insulated concrete party wall and a view of Adam's Pond. This contemporary 2 apartment home has an open concept main floor with 1/2 bath, pantry and access to a rear patio deck. The upper level has three bedrooms with an ensuite and a walk in closet off the primary bedroom and an upstairs laundry. The lower level apartment has a grade level entry at the rear. This home comes with Goodfellow vinyl plank flooring, quality berber carpeted stairs ,IKEA kitchens, 12 potlights as well as a lighting allowance.In addition, there are kitchen appliances and a mini split for the main unit. The exterior is completed with a covered entry, paved parking and full landscaping. LUX warranty is included. HST is included in the list price and any rebate is to be assigned to the vendor upon closing.
Pending
C$499,900
291 Paradise Road, Paradise, NL A1L3B2
4beds
1,899sqft
Townhouse, Apartment, Single Family Residence
Built in 2026
-- sqft lot
$-- Zestimate®
C$263/sqft
C$-- HOA
What's special
Spacious lotOpen concept main floorThree bedroomsUpstairs laundryGoodfellow vinyl plank flooringQuality berber carpeted stairsIkea kitchens
- 99 days
- 3
- 0
Zillow last checked:
Listing updated:
Listed by:
Margie Hanley,
Royal LePage Property Consultants Limited
Source: Newfoundland and Labrador AR,MLS®#: 1296457
Facts & features
Interior
Bedrooms & bathrooms
- Bedrooms: 4
- Bathrooms: 4
- Full bathrooms: 3
- 1/2 bathrooms: 1
Bedroom
- Level: Second
- Area: 125.76 Square Feet
- Dimensions: 13.1x9.6
Bedroom
- Level: Second
- Area: 110.16 Square Feet
- Dimensions: 10.8x10.2
Other
- Level: Lower
Bathroom
- Level: Main
- Area: 45.6 Square Feet
- Dimensions: 8x5.7
Other
- Level: Second
- Area: 148.95 Square Feet
- Dimensions: 12.11x12.3
Other
- Level: Lower
Other
- Level: Lower
Kitchen
- Level: Main
- Area: 244.2 Square Feet
- Dimensions: 18.5x13.2
Living room
- Level: Main
- Area: 172.62 Square Feet
- Dimensions: 13.7x12.6
Pantry
- Level: Main
- Area: 54.4 Square Feet
- Dimensions: 8x6.8
Heating
- Electric
Cooling
- Electric
Features
- Flooring: Mixed
Interior area
- Total structure area: 1,899
- Total interior livable area: 1,899 sqft
Property
Parking
- Parking features: None
- Has uncovered spaces: Yes
Features
- Patio & porch: Deck/Patio
- Has view: Yes
- View description: Lake
- Has water view: Yes
- Water view: Lake
Lot
- Size: 2,940 Square Feet
- Dimensions: 30 x 98
Details
- Zoning description: Res
- Other equipment: Air Exchanger
Construction
Type & style
- Home type: Apartment
- Property subtype: Townhouse, Apartment, Single Family Residence
- Attached to another structure: Yes
Materials
- Vinyl Siding
- Foundation: Concrete
- Roof: Fiberglass
Condition
- Year built: 2026
Utilities & green energy
- Sewer: Public Sewer
- Water: Public
Community & HOA
Location
- Region: Paradise
Financial & listing details
- Price per square foot: C$263/sqft
- Date on market: 6/17/2026
Price history
Price history is unavailable.
Public tax history
Tax history is unavailable.
Climate risks
Neighborhood: A1L
Nearby schools
GreatSchools rating
No schools nearby
We couldn't find any schools near this home.
Schools provided by the listing agent
- District: St. Thomas - Paradise -Topsail
Source: Newfoundland and Labrador AR. This data may not be complete. We recommend contacting the local school district to confirm school assignments for this home.

Similar homes
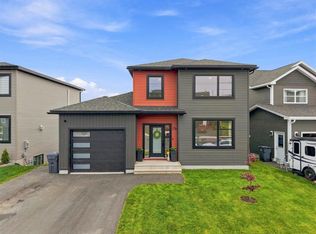
- C$429,9003 bd3 ba1.8k sqft287 Paradise Road, Paradise, NL A1L3B2For Sale
 MLS ID #1296470, Margie Hanley, Royal LePage Property Consultants Limited. Newfoundland and Labrador AR
 - C$450,0004 bd2 ba1.9k sqft33 Ursula Crescent, Portugal Cove/St. Philips, NL A1M1G5For Sale
 MLS ID #1303563, Valma Budgell, RE/MAX Realty Specialists. Newfoundland and Labrador AR
 - C$475,0005 bd3 ba2.2k sqft21 Palmerston Drive, Paradise, NL A1L2Y3For Sale
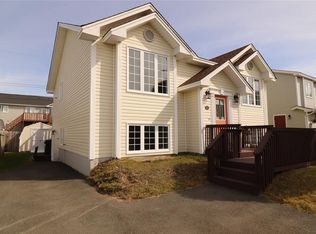 MLS ID #1303159, David Norris, RE/MAX Realty Specialists. Newfoundland and Labrador AR
 - C$529,0004 bd3 ba2.2k sqft11 Logan Street, Paradise, NL A1L0H5For Sale
 MLS ID #1303081, Bob Crocker, RE/MAX Eastern Edge Realty Ltd. - Bay Roberts. Newfoundland and Labrador AR
