Welcome to this well-appointed 2-apartment home ideally located in a family-friendly neighbourhood in Paradise, just steps from the community playground & minutes from schools, walking trails, shopping, and a variety of amenities. The main unit offers a bright, open-concept layout with a spacious living room & dining area, highlighted by a custom feature wall with electric fireplace, mini-split, crown moulding, & hardwood flooring throughout the main living areas. The white kitchen provides ample cabinetry, backsplash, island, & stainless steel appliances. The spacious primary bedroom features a walk-in closet & ensuite, while two additional bedrooms & a full main bathroom complete the main level. The registered basement apartment offers a comfortable 1-bedroom layout with an open-concept living space, providing excellent additional living space or income potential. The property also features an in-house garage & partially fenced backyard, making this a fantastic opportunity for families, investors, or those looking for added flexibility in a desirable Paradise location.
For sale
C$569,900
69 Magee Drive, Paradise, NL A1L0K3
4beds
2,080sqft
Retail, Apartment, Single Family Residence
Built in 2014
-- sqft lot
$-- Zestimate®
C$274/sqft
C$-- HOA
What's special
Bright open-concept layoutCrown mouldingWhite kitchenAmple cabinetryStainless steel appliancesSpacious primary bedroomWalk-in closet
- 11 days
- 27
- 4
Zillow last checked:
Listing updated:
Listed by:
Alicia (Zhiyang) Xing,
RE/MAX Infinity Realty Inc. - Sheraton Hotel,
Robert Moore,
RE/MAX Infinity Realty Inc. - Sheraton Hotel
Source: Newfoundland and Labrador AOR,MLS®#: 1304830
Facts & features
Interior
Bedrooms & bathrooms
- Bedrooms: 4
- Bathrooms: 3
- Full bathrooms: 3
Bedroom
- Level: Main
- Area: 108 Square Feet
- Dimensions: 9.0 x 12.0
Bedroom
- Level: Main
- Area: 108 Square Feet
- Dimensions: 9.0 x 12.0
Other
- Level: Basement
- Area: 116 Square Feet
- Dimensions: 11.6 x 10.0
Bathroom
- Level: Main
Bathroom
- Level: Basement
Other
- Level: Main
- Area: 168 Square Feet
- Dimensions: 12.0 x 14.0
Other
- Level: Basement
- Area: 136.08 Square Feet
- Dimensions: 10.8 x 12.6
Other
- Level: Basement
- Area: 177.66 Square Feet
- Dimensions: 14.10 x 12.6
Other
- Level: Main
Kitchen
- Level: Main
- Area: 262.45 Square Feet
- Dimensions: 18.10 x 14.5
Living room
- Level: Main
- Area: 136.89 Square Feet
- Dimensions: 11.7 x 11.7
Heating
- Baseboard, Electric
Cooling
- Electric, Mini Split
Features
- Flooring: Hardwood, Laminate, Mixed
Interior area
- Total structure area: 2,440
- Total interior livable area: 2,080 sqft
Property
Parking
- Parking features: Attached
- Has garage: Yes
- Has uncovered spaces: Yes
Features
- Levels: Two
- Patio & porch: Deck/Patio, Patio
- Water view: Year Round Road Access
Lot
- Dimensions: 101 x 61 x 98 x 34
- Features: Landscaped, Recreation Nearby, Shopping Nearby, Under 0.5 Acres
Details
- Zoning description: Res.
Construction
Type & style
- Home type: Apartment
- Property subtype: Retail, Apartment, Single Family Residence
- Attached to another structure: Yes
Materials
- Vinyl Siding
- Foundation: Concrete
- Roof: Shingle - Asphalt
Condition
- Year built: 2014
Utilities & green energy
- Sewer: Public Sewer
- Water: Public
- Utilities for property: Cable Connected, Electricity Connected, High Speed Internet, Phone Connected
Community & HOA
Location
- Region: Paradise
Financial & listing details
- Price per square foot: C$274/sqft
- Annual tax amount: C$2,938
- Date on market: 10/27/2026
Price history
Price history is unavailable.
Public tax history
Tax history is unavailable.
Climate risks
Neighborhood: A1L
Nearby schools
GreatSchools rating
No schools nearby
We couldn't find any schools near this home.
Schools provided by the listing agent
- District: St. Thomas - Paradise -Topsail
Source: Newfoundland and Labrador AOR. This data may not be complete. We recommend contacting the local school district to confirm school assignments for this home.
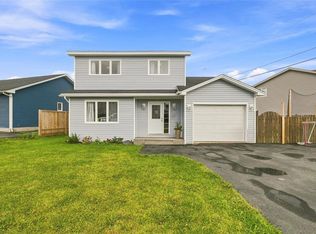
Similar homes
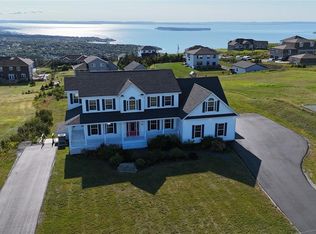
- C$599,9004 bd4 ba2.4k sqft18 Mercers Road, Conception Bay South, NL A1W4M5For Sale
 MLS ID #1305183, Jonny Fancy, Royal LePage Atlantic Homestead. Newfoundland and Labrador AOR
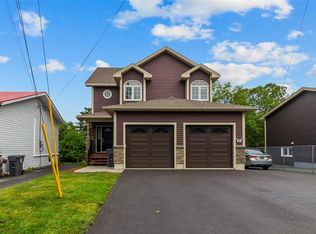
- C$439,9005 bd3 ba2.2k sqft4 Flannery Street, Paradise, NL A1L0X2For Sale
 MLS ID #1304956, Andrew Osmond, BlueKey Realty Inc.. Newfoundland and Labrador AOR
- C$459,0004 bd3 ba1.9k sqft15 Mullingar Drive, Paradise, NL A1L0K5For Sale
 MLS ID #1305138, Chelsea Tiller, 3% Realty East Coast. Newfoundland and Labrador AOR
- C$499,0005 bd3 ba2.7k sqft44 Seascape Drive, Paradise, NL A1L3N3For Sale
 MLS ID #1305037, Ryan Simmons, RE/MAX Infinity Realty Inc. - Sheraton Hotel. Newfoundland and Labrador AOR
