Welcome to 14 Crimson Street, a detached split entry home perfect for a first time home buyer. Located off St.Thomas Line, this home opens up to a bright living space with plenty of natural light. The spacious eat in kitchen offers plenty of room for families. The basement is where this home stands out and gives you the space you need. It is currently set up as dual offices and a rec room but, any buyer can transform this space how they wish. The fenced in back yard gives plenty of space for young children or pets to play, while offering a back deck for hosting and a shed for storage.
For sale
C$339,900
14 Crimson Street, Paradise, NL A1LOP3
2beds
2,155sqft
Single Family Residence
Built in 2009
5,250 Square Feet Lot
$-- Zestimate®
C$158/sqft
C$-- HOA
What's special
Back deck for hostingShed for storage
- 7 days
- 43
- 0
Zillow last checked:
Listing updated:
Listed by:
Mark Gosse,
Royal LePage Atlantic Homestead
Source: Newfoundland and Labrador AOR,MLS®#: 1304772
Facts & features
Interior
Bedrooms & bathrooms
- Bedrooms: 2
- Bathrooms: 1
- Full bathrooms: 1
Bedroom
- Level: Main
- Area: 137.7 Square Feet
- Dimensions: 13.5 x 10.2
Bathroom
- Level: Main
Other
- Level: Main
- Area: 142.08 Square Feet
- Dimensions: 12.8 x 11.10
Kitchen
- Level: Main
- Area: 132.25 Square Feet
- Dimensions: 18.6 x 7.11
Living room
- Level: Main
- Area: 169.12 Square Feet
- Dimensions: 15.1 x 11.2
Other
- Level: Basement
- Area: 65.72 Square Feet
- Dimensions: 10.11 x 6.5
Office
- Level: Basement
- Area: 117.32 Square Feet
- Dimensions: 16.5 x 7.11
Office
- Level: Basement
- Area: 95.55 Square Feet
- Dimensions: 10.5 x 9.1
Other
- Level: Basement
- Area: 136.68 Square Feet
- Dimensions: 13.4 x 10.2
Porch
- Level: Main
- Area: 25.84 Square Feet
- Dimensions: 6.8 x 3.8
Recreation room
- Level: Basement
- Area: 174.9 Square Feet
- Dimensions: 17.3 x 10.11
Utility room
- Level: Basement
- Area: 114.92 Square Feet
- Dimensions: 16.9 x 6.8
Heating
- Baseboard, Electric
Cooling
- Electric
Appliances
- Included: Dishwasher, Refrigerator, Stove, Washer, Dryer
Features
- Flooring: Cushion/Tile/Lino, Laminate, Mixed
Interior area
- Total structure area: 2,155
- Total interior livable area: 2,155 sqft
Property
Parking
- Parking features: None
- Has uncovered spaces: Yes
Features
- Levels: Split Entry
- Patio & porch: Deck/Patio, Patio
- Fencing: Full
Lot
- Size: 5,250 Square Feet
- Dimensions: 50 x 105
- Features: Under 0.5 Acres
Details
- Additional structures: Shed(s)
- Zoning description: Res
- Other equipment: Air Exchanger
Construction
Type & style
- Home type: SingleFamily
- Property subtype: Single Family Residence
Materials
- Vinyl Siding
- Foundation: Fully Developed, Concrete Perimeter
- Roof: Shingle - Asphalt
Condition
- Year built: 2009
Utilities & green energy
- Sewer: Public Sewer
- Water: Public
Community & HOA
Location
- Region: Paradise
Financial & listing details
- Price per square foot: C$158/sqft
- Annual tax amount: C$2,050
- Date on market: 10/29/2026
Price history
Price history is unavailable.
Public tax history
Tax history is unavailable.
Climate risks
Neighborhood: A1L
Nearby schools
GreatSchools rating
No schools nearby
We couldn't find any schools near this home.
Schools provided by the listing agent
- District: St. Thomas - Paradise -Topsail
Source: Newfoundland and Labrador AOR. This data may not be complete. We recommend contacting the local school district to confirm school assignments for this home.


Similar homes
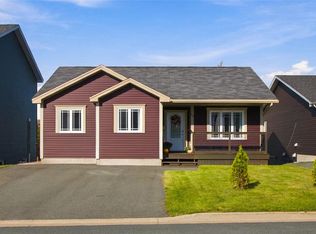
- C$459,0004 bd3 ba1.9k sqft15 Mullingar Drive, Paradise, NL A1L0K5For Sale
 MLS ID #1305138, Chelsea Tiller, 3% Realty East Coast. Newfoundland and Labrador AOR
- C$350,0003 bd2 ba2.3k sqft49 Gosses Road, Paradise, NL A1L1T4For Sale
 MLS ID #1304221, David Norris, RE/MAX Realty Specialists. Newfoundland and Labrador AOR
- C$399,9003 bd3 ba1.8k sqft20 Blomidon Street, Paradise, NL A1L0B4For Sale
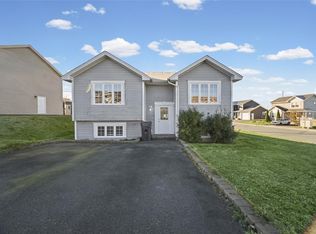 MLS ID #1304962, Terry Osbourne, 3% Realty East Coast. Newfoundland and Labrador AOR
- C$339,9004 bd2 ba2.3k sqft98 Bay Bull's Road, St. John's, NL A1G1A5For Sale
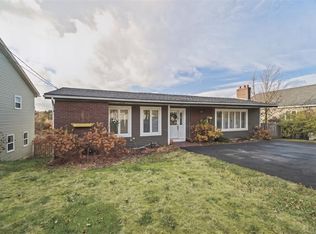 MLS ID #1305131, Tiffany Butt, Atlantic Team Realty Incorporated. Newfoundland and Labrador AOR
