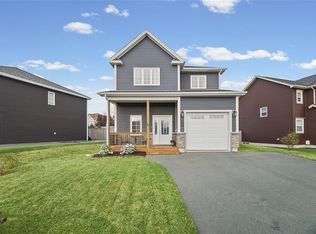
Welcome to 67 Acharya Drive, a beautiful, fully developed two-storey home built in 2022, offering approximately 2,400 square feet of comfortable living space in a prime, family-friendly location in Paradise. Featuring 3 bedrooms, 2.5 bathrooms, and a thoughtfully designed layout, this home is an excellent choice for growing families, first-time buyers, or anyone looking for modern living with room to grow. The home offers plenty of space for everyday living, with a fully developed basement providing additional flexibility for a family room, recreation space, home office, or playroom. Electric baseboard heating, complemented by mini-split heat pumps, provides year-round comfort. Outside, the property sits on a 50 x 100 lot with a partially fenced backyard, offering space to relax, entertain, or enjoy time outdoors. A double driveway and attached garage provide convenient parking and additional storage. Location is another standout feature, with walking trails, ponds, playgrounds, shopping, and schools all nearby. Situated in a desirable area of Paradise, this home offers the perfect balance of comfort, convenience, and community living. If you're looking for a modern, move-in-ready home in a fantastic family-friendly neighbourhood, 67 Acharya Drive is one you won't want to miss! As per the sellers direction, offers are not to be presented prior to Wednesday October 28th at 5:00pm and left open until 10:00pm
For sale
C$489,900
67 Acharya Drive, Paradise, NL A1L0P9
3beds
2,424sqft
Single Family Residence
Built in 2022
5,000 Square Feet Lot
$-- Zestimate®
C$202/sqft
C$-- HOA
What's special
Fully developed two-storey homeThoughtfully designed layoutFully developed basementElectric baseboard heatingMini-split heat pumpsPartially fenced backyardDouble driveway
- 12 days
- 48
- 6
Zillow last checked:
Listing updated:
Listed by:
Mark Bailey,
eXp Realty,
Nevin Hollett,
eXp Realty
Source: Newfoundland and Labrador AOR,MLS®#: 1304771
Facts & features
Interior
Bedrooms & bathrooms
- Bedrooms: 3
- Bathrooms: 3
- Full bathrooms: 2
- 1/2 bathrooms: 1
Bedroom
- Level: Second
- Area: 109.44 Square Feet
- Dimensions: 9.6 x 11.4
Bedroom
- Level: Second
- Area: 134.52 Square Feet
- Dimensions: 11.4 x 11.8
Bathroom
- Level: Second
Other
- Level: Second
- Area: 204 Square Feet
- Dimensions: 12 x 17
Dining room
- Level: Main
- Area: 93.84 Square Feet
- Dimensions: 9.2 x 10.2
Other
- Level: Second
Kitchen
- Level: Main
- Area: 112.2 Square Feet
- Dimensions: 10.2 x 11
Laundry
- Level: Second
- Area: 64.02 Square Feet
- Dimensions: 6.6 x 9.7
Living room
- Level: Main
- Area: 217.8 Square Feet
- Dimensions: 12.10 x 18
Office
- Level: Basement
- Area: 44.8 Square Feet
- Dimensions: 5.6 x 8
Pantry
- Level: Main
- Area: 34.04 Square Feet
- Dimensions: 4.6 x 7.4
Recreation room
- Level: Basement
- Area: 456 Square Feet
- Dimensions: 19 x 24
Heating
- Baseboard, Electric
Cooling
- Electric, Mini Split
Appliances
- Included: Dishwasher, Refrigerator, Microwave, Stove, Washer, Dryer
Features
- Ensuite
- Flooring: Carpet, Laminate, Mixed
- Windows: Window Coverings
Interior area
- Total structure area: 2,719
- Total interior livable area: 2,424 sqft
Property
Parking
- Parking features: Attached
- Has garage: Yes
- Has uncovered spaces: Yes
Features
- Patio & porch: Deck/Patio, Patio
Lot
- Size: 5,000 Square Feet
- Dimensions: 50 x 100
- Features: Landscaped, Recreation Nearby, Shopping Nearby
Details
- Additional structures: Shed(s)
- Zoning description: RES
Construction
Type & style
- Home type: SingleFamily
- Property subtype: Single Family Residence
- Attached to another structure: Yes
Materials
- Shingle Siding, Vinyl Siding
- Foundation: Concrete, Fully Developed
- Roof: Shingle - Asphalt
Condition
- Year built: 2022
Utilities & green energy
- Sewer: Public Sewer
- Water: Public
- Utilities for property: Cable Connected, Electricity Connected, High Speed Internet
Community & HOA
Location
- Region: Paradise
Financial & listing details
- Price per square foot: C$202/sqft
- Annual tax amount: C$3,495
- Date on market: 10/26/2026
Price history
Price history is unavailable.
Public tax history
Tax history is unavailable.
Climate risks
Neighborhood: A1L
Nearby schools
GreatSchools rating
No schools nearby
We couldn't find any schools near this home.
Schools provided by the listing agent
- District: St. Thomas - Paradise -Topsail
Source: Newfoundland and Labrador AOR. This data may not be complete. We recommend contacting the local school district to confirm school assignments for this home.

Similar homes
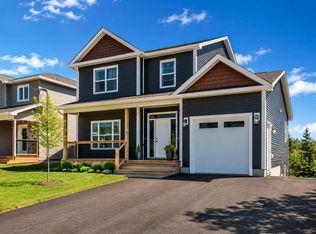
- C$459,0004 bd3 ba1.9k sqft15 Mullingar Drive, Paradise, NL A1L0K5For Sale
 MLS ID #1305138, Chelsea Tiller, 3% Realty East Coast. Newfoundland and Labrador AOR
- C$459,9004 bd3 ba2.4k sqft10 SGT. Donald Lucas Drive, Paradise, NL A1L0W8For Sale
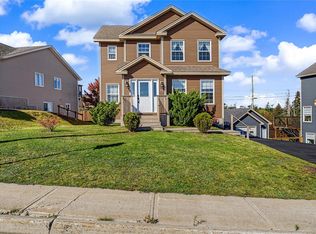 MLS ID #1304931, Greg Webber, Royal LePage Atlantic Homestead. Newfoundland and Labrador AOR
- C$469,9003 bd4 ba2.4k sqft9 Carlingford Street, Paradise, NL A1L0C2For Sale
 MLS ID #1304739, Erica Coultas, RE/MAX Infinity Realty Inc. - Sheraton Hotel. Newfoundland and Labrador AOR
- C$519,0004 bd4 ba2.3k sqft70 Acharya Drive, Paradise, NL A1L4A4For Sale
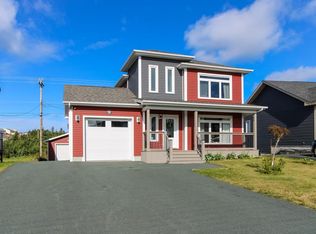 MLS ID #1303491, Howard Tremblett, BlueKey Realty Inc.. Newfoundland and Labrador AOR
