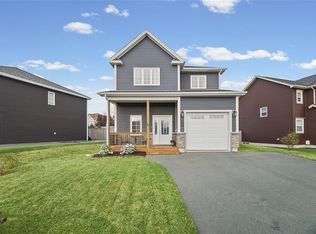
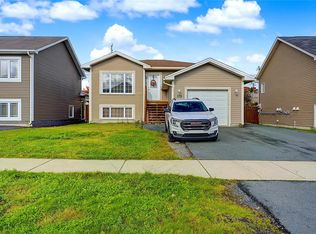
Two-apartment, 2 storey in a convenient Paradise location! Featuring a two-bedroom basement apartment for added income. Open concept main floor featuring living room, dining room and kitchen as well as a half bath. The second floor features three bedrooms, primary with ensuite and walk-in closet, another full bath and laundry room. Located close to schools, shopping, recreation, and other amenities, this property is a great opportunity for homeowners and investors alike.
Pending
C$522,000
124 St. Thomas Line, Paradise, NL A1L2R1
5beds
2,296sqft
Retail, Apartment, Single Family Residence
Built in 2026
-- sqft lot
$-- Zestimate®
C$227/sqft
C$-- HOA
What's special
Open concept main floorDining roomHalf bathThree bedroomsPrimary with ensuiteWalk-in closetLaundry room
- 3 days
- 1
- 0
Zillow last checked:
Listing updated:
Listed by:
Brad Colbert,
RE/MAX Realty Specialists
Source: Newfoundland and Labrador AR,MLS®#: 1304430
Facts & features
Interior
Bedrooms & bathrooms
- Bedrooms: 5
- Bathrooms: 4
- Full bathrooms: 3
- 1/2 bathrooms: 1
Bedroom
- Level: Second
- Area: 128.27 Square Feet
- Dimensions: 10.1 x 12.7
Bedroom
- Level: Second
- Area: 140.97 Square Feet
- Dimensions: 11.1 x 12.7
Other
- Level: Basement
- Area: 115.57 Square Feet
- Dimensions: 9.1 x 12.7
Other
- Level: Basement
- Area: 142.24 Square Feet
- Dimensions: 11.2 x 12.7
Bathroom
- Level: Main
Bathroom
- Level: Second
Bathroom
- Level: Basement
Other
- Level: Second
- Area: 158.7 Square Feet
- Dimensions: 13.8 x 11.5
Other
- Level: Basement
- Area: 170.24 Square Feet
- Dimensions: 12.8 x 13.3
Other
- Level: Basement
- Area: 137.64 Square Feet
- Dimensions: 14.8 x 9.3
Dining room
- Level: Main
- Area: 119.6 Square Feet
- Dimensions: 13 x 9.2
Other
- Level: Second
Kitchen
- Level: Main
- Area: 141.7 Square Feet
- Dimensions: 13 x 10.9
Laundry
- Level: Second
- Area: 32.64 Square Feet
- Dimensions: 6.4 x 5.10
Living room
- Level: Main
- Area: 166.05 Square Feet
- Dimensions: 12.3 x 13.5
Heating
- Electric, Heat Exchanger Unit
Cooling
- Electric
Features
- Ensuite
- Flooring: Laminate, Mixed
- Basement: Apartment
Interior area
- Total structure area: 2,296
- Total interior livable area: 2,296 sqft
Property
Parking
- Parking features: None
- Has uncovered spaces: Yes
Features
- Levels: Two
- Patio & porch: Deck/Patio
- Water view: Year Round Road Access
Lot
- Size: 9,674 Square Feet
- Dimensions: 0.2221 acres
- Features: Partial Landscaped, Recreation Nearby, Shopping Nearby, Subdivided, Under 0.5 Acres
Details
- Zoning description: RES
Construction
Type & style
- Home type: Apartment
- Property subtype: Retail, Apartment, Single Family Residence
- Attached to another structure: Yes
Materials
- Vinyl Siding
- Foundation: Concrete, Fully Developed
- Roof: Shingle - Asphalt
Condition
- Under Construction
- New construction: Yes
- Year built: 2026
Utilities & green energy
- Sewer: Public Sewer
- Water: Public
- Utilities for property: Cable Connected, Electricity Connected, High Speed Internet, Phone Connected
Community & HOA
Location
- Region: Paradise
Financial & listing details
- Price per square foot: C$227/sqft
- Date on market: 10/22/2026
Price history
Price history is unavailable.
Public tax history
Tax history is unavailable.
Climate risks
Neighborhood: A1L
Nearby schools
GreatSchools rating
No schools nearby
We couldn't find any schools near this home.
Schools provided by the listing agent
- District: St. Thomas - Paradise -Topsail
Source: Newfoundland and Labrador AR. This data may not be complete. We recommend contacting the local school district to confirm school assignments for this home.


Similar homes
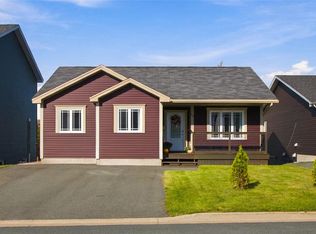
- C$479,0005 bd4 ba2.6k sqft66 Sgt Donald Lucas Drive, Paradise, NL A1L0W8For Sale
 MLS ID #1304670, Corina Baldwin, Century 21 Seller`s Choice Inc.. Newfoundland and Labrador AR
- C$519,0004 bd4 ba2.3k sqft70 Acharya Drive, Paradise, NL A1L4A4For Sale
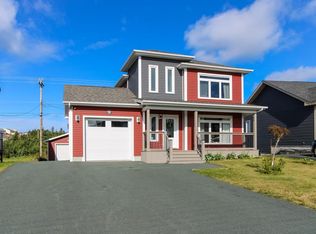 MLS ID #1303491, Howard Tremblett, BlueKey Realty Inc.. Newfoundland and Labrador AR
- C$525,0005 bd4 ba2.4k sqft7 Squires Road, Paradise, NL A1L3S3For Sale
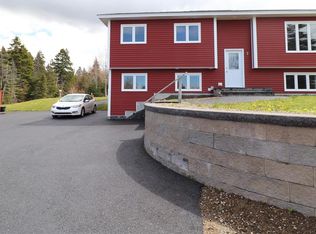 MLS ID #1298306, David Norris, RE/MAX Realty Specialists. Newfoundland and Labrador AR
- C$539,9005 bd3 ba2.4k sqft112 Great Eastern Avenue, St. John's, NL A1B0J8For Sale
 MLS ID #1304629, Scott Graham, Royal LePage Atlantic Homestead. Newfoundland and Labrador AR
