Welcome to 43 Challenger Crescent, a spacious three-bedroom home designed for comfortable living and entertaining. The property features two full bathrooms and two half bathrooms, providing convenience across every level. The basement offers a generous rec room with plenty of possibilities for movie nights, a games area, home office or gym. Step outside to enjoy the fenced backyard—an ideal space for relaxing, entertaining or letting pets roam. With a practical layout and versatile living areas, this home is ready for its next owners. As per the seller's direction, there will be no conveyance of offers until 5:00pm, Sept 28th 2026 and to be left open until 10:00pm the same day.
For sale
C$479,900
43 Challenger Crescent, Paradise, NL A1L4B9
3beds
2,357sqft
Retail, Single Family Residence
Built in 2021
4,998 Square Feet Lot
$-- Zestimate®
C$204/sqft
C$-- HOA
What's special
Spacious three-bedroom homeTwo half bathroomsGenerous rec roomFenced backyard
- 7 days
- 49
- 0
Zillow last checked:
Listing updated:
Listed by:
Mike Skiffington,
EXIT Realty Aspire
Source: Newfoundland and Labrador AR,MLS®#: 1302693
Facts & features
Interior
Bedrooms & bathrooms
- Bedrooms: 3
- Bathrooms: 4
- Full bathrooms: 2
- 1/2 bathrooms: 2
Bedroom
- Level: Second
- Area: 121 Square Feet
- Dimensions: 11x11
Bedroom
- Level: Second
- Area: 118.8 Square Feet
- Dimensions: 11x10.8
Bathroom
- Level: Main
- Area: 26.8 Square Feet
- Dimensions: 4x6.7
Bathroom
- Level: Basement
- Area: 40.28 Square Feet
- Dimensions: 7.6x5.3
Other
- Level: Second
- Area: 193.05 Square Feet
- Dimensions: 16.5x11.7
Dining room
- Level: Main
- Area: 92.34 Square Feet
- Dimensions: 11.4x8.1
Other
- Level: Second
- Area: 55.86 Square Feet
- Dimensions: 9.8x5.7
Foyer
- Level: Main
- Area: 212.55 Square Feet
- Dimensions: 10.9x19.5
Kitchen
- Level: Main
- Area: 133.34 Square Feet
- Dimensions: 11.3x11.8
Laundry
- Level: Second
- Area: 49.2 Square Feet
- Dimensions: 8.2x6
Other
- Level: Second
- Area: 66.69 Square Feet
- Dimensions: 5.7x11.7
Pantry
- Level: Main
- Area: 34.31 Square Feet
- Dimensions: 7.3x4.7
Recreation room
- Level: Basement
- Area: 355.3 Square Feet
- Dimensions: 20.9x17
Utility room
- Level: Basement
- Area: 26.64 Square Feet
- Dimensions: 7.2x3.7
Heating
- Baseboard
Cooling
- Mini Split
Appliances
- Included: Dishwasher, Refrigerator, Microwave, Stove, Washer, Dryer
Features
- Ensuite
- Flooring: Carpet, Laminate, Mixed
- Windows: Window Coverings
Interior area
- Total structure area: 2,629
- Total interior livable area: 2,357 sqft
Property
Parking
- Parking features: Attached
- Has garage: Yes
- Has uncovered spaces: Yes
Features
- Levels: Two
- Patio & porch: Deck/Patio
- Fencing: Full
Lot
- Size: 4,998 Square Feet
- Dimensions: 98 x 51
- Features: Under 0.5 Acres
Details
- Additional structures: Shed(s)
- Zoning description: RES
- Other equipment: Air Exchanger
Construction
Type & style
- Home type: SingleFamily
- Property subtype: Retail, Single Family Residence
Materials
- Vinyl Siding
- Foundation: Concrete
- Roof: Fiberglass
Condition
- Year built: 2021
Utilities & green energy
- Sewer: Public Sewer
- Water: Public
Community & HOA
Location
- Region: Paradise
Financial & listing details
- Price per square foot: C$204/sqft
- Annual tax amount: C$3,171
- Date on market: 9/23/2026
Price history
Price history is unavailable.
Public tax history
Tax history is unavailable.
Climate risks
Neighborhood: A1L
Nearby schools
GreatSchools rating
No schools nearby
We couldn't find any schools near this home.
Schools provided by the listing agent
- District: St. Thomas - Paradise -Topsail
Source: Newfoundland and Labrador AR. This data may not be complete. We recommend contacting the local school district to confirm school assignments for this home.

Similar homes
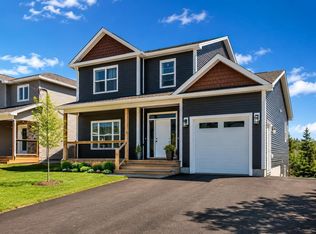
- C$469,9003 bd3 ba2.2k sqft18 Challenger Crescent, Paradise, NL A1L4B9For Sale
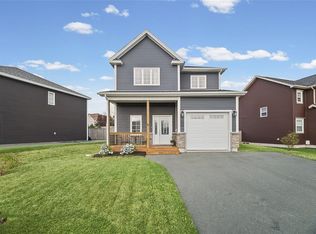 MLS ID #1303481, Josh Stokes, Keller Williams Platinum Realty. Newfoundland and Labrador AR
 - C$469,9003 bd3 ba2k sqft16 Starlight Drive, Paradise, NL A1L0Y6For Sale
 MLS ID #1303787, Adrian Power, RE/MAX Infinity Realty Inc. - Sheraton Hotel. Newfoundland and Labrador AR
 - C$499,9005 bd3 ba2.4k sqft76 Acharya Drive, Paradise, NL A1L4A4For Sale
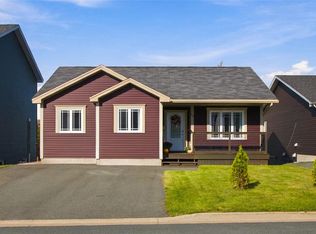 MLS ID #1303711, Brittany Penney,OTHER, 3% Realty East Coast. Newfoundland and Labrador AR
 - C$489,9003 bd3 ba1.9k sqft29 Hartland Avenue, Paradise, NL A1L0V2For Sale
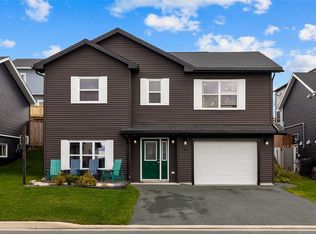 MLS ID #1303703, Mark Bailey, eXp Realty. Newfoundland and Labrador AR
