Welcome to 119 Acharya Drive! Situated in the heart of Paradise, this well-maintained two-apartment home offers a fantastic opportunity for homeowners and investors alike. The bright and inviting main unit features hardwood and ceramic flooring throughout, a spacious kitchen with stainless steel appliances and peninsula seating, a dedicated dining area, and direct access to the rear deck. The main floor also includes three generously sized bedrooms, including a spacious primary suite with walk-in closet and private three-piece ensuite. Downstairs, the main unit continues with a large rec room, laundry area, and plenty of storage. The bright and spacious two-bedroom apartment provides excellent income potential or added flexibility for extended family. Outside, enjoy a fully fenced backyard, storage shed, and a large driveway with ample parking for multiple vehicles. A mini-split in the main unit provides added comfort and efficiency year round. Conveniently located in a popular area of Paradise, close to schools, shopping, recreation, walking trails, and everyday amenities, this property combines space, versatility, and a great location. Book your viewing today! As per attached Seller's Direction, there will be no conveyance of offers prior to 5pm on Wednesday, September 2nd, with offers to remain open until 10pm the same day.
For sale
C$469,900
119 Acharya Drive, Paradise, NL A1L4A5
5beds
2,400sqft
Apartment, Single Family Residence
Built in 2014
-- sqft lot
$-- Zestimate®
C$196/sqft
C$-- HOA
What's special
Peninsula seatingDedicated dining areaThree generously sized bedroomsPrivate three-piece ensuiteLarge rec roomLaundry areaPlenty of storage
- 3 days
- 16
- 1
Zillow last checked:
Listing updated:
Listed by:
Brittany Penney,OTHER,
3% Realty East Coast
Source: Newfoundland and Labrador AR,MLS®#: 1302438
Facts & features
Interior
Bedrooms & bathrooms
- Bedrooms: 5
- Bathrooms: 3
- Full bathrooms: 3
Bedroom
- Level: Main
- Area: 110 Square Feet
- Dimensions: 11 x 10
Bedroom
- Level: Basement
- Area: 120 Square Feet
- Dimensions: 12 x 10
Bedroom
- Level: Main
- Area: 110 Square Feet
- Dimensions: 11 x 10
Bedroom
- Level: Basement
- Area: 85.5 Square Feet
- Dimensions: 9.5 x 9
Bathroom
- Level: Main
Bathroom
- Level: Basement
Other
- Level: Main
- Area: 168 Square Feet
- Dimensions: 12 x 14
Other
- Level: Main
Kitchen
- Level: Main
- Area: 212.16 Square Feet
- Dimensions: 13.6 x 15.6
Kitchen
- Level: Basement
- Area: 72 Square Feet
- Dimensions: 8 x 9
Living room
- Level: Main
- Area: 176 Square Feet
- Dimensions: 16 x 11
Living room
- Level: Basement
- Area: 154 Square Feet
- Dimensions: 11 x 14
Recreation room
- Level: Basement
- Area: 220 Square Feet
- Dimensions: 11 x 20
Heating
- Electric
Cooling
- Electric, Mini Split
Features
- Ensuite
- Flooring: Carpet, Ceramic/Marble, Hardwood, Laminate, Mixed
- Basement: Apartment
Interior area
- Total structure area: 2,400
- Total interior livable area: 2,400 sqft
Property
Parking
- Parking features: None
- Has uncovered spaces: Yes
Features
- Levels: Split Entry
- Patio & porch: Deck/Patio
- Exterior features: Balcony(s)
- Fencing: Partial
- Water view: Year Round Road Access
Lot
- Size: 5,000 Square Feet
- Dimensions: 50 x 100
- Features: Landscaped, Recreation Nearby, Shopping Nearby, Subdivided, Under 0.5 Acres
Details
- Additional structures: Shed(s)
- Zoning description: RES
- Other equipment: Air Exchanger
Construction
Type & style
- Home type: Apartment
- Property subtype: Apartment, Single Family Residence
- Attached to another structure: Yes
Materials
- Vinyl Siding
- Foundation: Concrete, Fully Developed
- Roof: Shingle - Asphalt
Condition
- Year built: 2014
Utilities & green energy
- Sewer: Public Sewer
- Water: Public
- Utilities for property: Cable Connected, Electricity Connected, High Speed Internet, Phone Connected
Community & HOA
Location
- Region: Paradise
Financial & listing details
- Price per square foot: C$196/sqft
- Annual tax amount: C$3,241
- Date on market: 8/28/2026
Price history
Price history is unavailable.
Public tax history
Tax history is unavailable.
Climate risks
Neighborhood: A1L
Nearby schools
GreatSchools rating
No schools nearby
We couldn't find any schools near this home.
Schools provided by the listing agent
- District: St. Thomas - Paradise -Topsail
Source: Newfoundland and Labrador AR. This data may not be complete. We recommend contacting the local school district to confirm school assignments for this home.
Similar homes
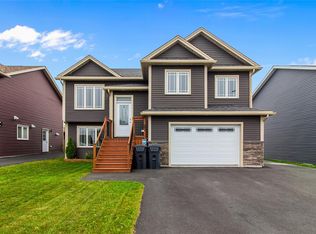
- C$439,9005 bd3 ba2k sqft134 St. Thomas Line, Paradise, NL A1L2R1For Sale
 MLS ID #1301319, Amanda Roberts, 3% Realty East Coast. Newfoundland and Labrador AR
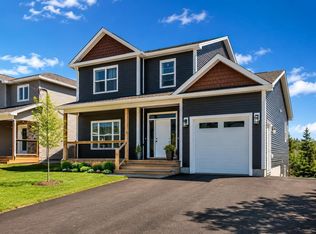
 - C$499,9005 bd3 ba2.1k sqft15 Hartland Avenue, Paradise, NL A1L0V2For Sale
 MLS ID #1302444, Craig Piercey, RE/MAX Infinity Realty Inc.. Newfoundland and Labrador AR
 - C$475,0005 bd2 ba2.5k sqft2 Lions Crescent, Conception Bay South, NL A1W4M2For Sale
 MLS ID #1302388, David Norris, RE/MAX Realty Specialists. Newfoundland and Labrador AR
 - C$599,9005 bd3 ba2.5k sqft2 Quantum Drive, Paradise, NL A1L0W3For Sale
 MLS ID #1302432, Tyler Oxford, eXp Realty. Newfoundland and Labrador AR
