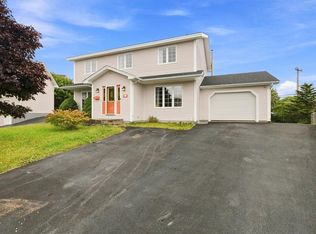
Executive-style home situated on a premium cul-de-sac in Paradise. Offered to the market for the very first time, this beautiful property is surrounded by high-end executive homes and friendly neighbors, making for exceptional family living. The home boasts 4 spacious bedrooms, including one currently utilized as a functional home office. The bright, warm, and welcoming kitchen serves as the heart of the home, flowing seamlessly out to the large back patio to effortlessly extend your livable space outdoors into a peaceful backyard setting—perfect for entertaining, family gatherings, or morning coffees. Some of the qualities of he home include hardwood flooring, a propane fireplace, and a primary ensuite bathroom and walk-in closet. And we haven't even spoke about a two car attached garage.
Pending
C$549,900
1 Quinton Place, Paradise, NL A1L0G9
4beds
2,778sqft
Retail, Single Family Residence
Built in 2008
7,500 Square Feet Lot
$-- Zestimate®
C$198/sqft
C$-- HOA
What's special
Premium cul-de-sacFunctional home officeLarge back patioPeaceful backyard settingHardwood flooringPropane fireplacePrimary ensuite bathroom
- 7 days
- 0
- 0
Zillow last checked:
Listing updated:
Listed by:
Don Power,
Century 21 Seller`s Choice Inc.
Source: Newfoundland and Labrador AR,MLS®#: 1302323
Facts & features
Interior
Bedrooms & bathrooms
- Bedrooms: 4
- Bathrooms: 3
- Full bathrooms: 2
- 1/2 bathrooms: 1
Bedroom
- Level: Main
- Area: 99 Square Feet
- Dimensions: 9 x 11
Bedroom
- Level: Main
- Area: 99 Square Feet
- Dimensions: 9 x 11
Bedroom
- Level: Basement
- Area: 130 Square Feet
- Dimensions: 10 x 13
Bathroom
- Level: Main
- Area: 72 Square Feet
- Dimensions: 12 x 6
Bathroom
- Level: Basement
- Area: 45 Square Feet
- Dimensions: 9 x 5
Other
- Level: Main
- Area: 169 Square Feet
- Dimensions: 13 x 13
Dining room
- Level: Main
- Area: 80 Square Feet
- Dimensions: 8 x 10
Other
- Level: Main
- Area: 45 Square Feet
- Dimensions: 9 x 5
Kitchen
- Level: Main
- Area: 195 Square Feet
- Dimensions: 15 x 13
Laundry
- Level: Basement
- Area: 48 Square Feet
- Dimensions: 8 x 6
Living room
- Level: Main
- Area: 198 Square Feet
- Dimensions: 11 x 18
Office
- Level: Basement
- Area: 91 Square Feet
- Dimensions: 7 x 13
Recreation room
- Level: Basement
- Area: 195 Square Feet
- Dimensions: 15 x 13
Heating
- Baseboard, Electric, Propane, Heat Exchanger Unit
Cooling
- Electric, Central Air
Appliances
- Included: Dishwasher, Refrigerator, Microwave, Stove, Washer, Dryer
Features
- Ensuite
- Flooring: Hardwood, Laminate, Mixed
- Windows: Window Coverings
- Basement: Full
- Has fireplace: Yes
- Fireplace features: Propane
Interior area
- Total structure area: 2,778
- Total interior livable area: 2,778 sqft
Property
Parking
- Parking features: Attached, Double, Heated Garage
- Has garage: Yes
- Has uncovered spaces: Yes
Features
- Levels: Two
- Patio & porch: Deck/Patio, Patio(s) and Deck(s)
Lot
- Size: 7,500 Square Feet
- Dimensions: 7500
- Features: Cul-De-Sac, Landscaped, Shopping Nearby, Bus Service
Details
- Zoning description: Residential
Construction
Type & style
- Home type: SingleFamily
- Property subtype: Retail, Single Family Residence
Materials
- Vinyl Siding
- Foundation: Fully Developed, Reinforced Concrete
- Roof: Shingle - Asphalt
Condition
- Year built: 2008
Utilities & green energy
- Sewer: Public Sewer
- Water: Public
- Utilities for property: Cable Connected, Electricity Connected, High Speed Internet, Phone Connected
Community & HOA
Location
- Region: Paradise
Financial & listing details
- Price per square foot: C$198/sqft
- Annual tax amount: C$3,200
- Date on market: 10/8/2026
Price history
Price history is unavailable.
Public tax history
Tax history is unavailable.
Climate risks
Neighborhood: A1L
Nearby schools
GreatSchools rating
No schools nearby
We couldn't find any schools near this home.
Schools provided by the listing agent
- District: St. Thomas - Paradise -Topsail
Source: Newfoundland and Labrador AR. This data may not be complete. We recommend contacting the local school district to confirm school assignments for this home.


Similar homes
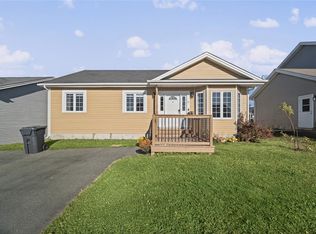
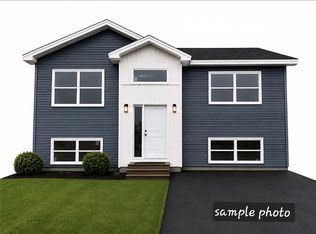
- C$489,9004 bd3 ba2k sqft16 Starlight Drive, Paradise, NL A1L0Y6For Sale
 MLS ID #1304173, Adrian Power, RE/MAX Infinity Realty Inc. - Sheraton Hotel. Newfoundland and Labrador AR
 - C$479,9004 bd3 ba2.1k sqft12 Starlight Drive, Paradise, NL A1L0Y6For Sale
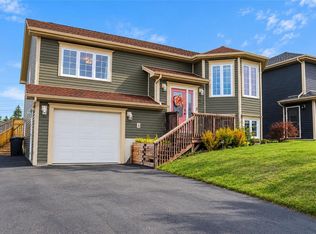 MLS ID #1304130, Krista Trask, Century 21 Seller`s Choice Inc.. Newfoundland and Labrador AR
 - C$549,0004 bd3 ba3.2k sqft84 Gil Eannes Drive, St. John's, NL A1B5C4For Sale
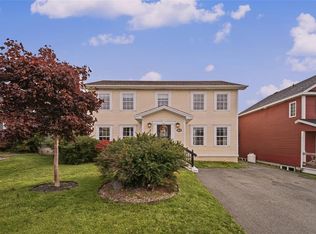 MLS ID #1303889, Liam Condon, Royal LePage Atlantic Homestead. Newfoundland and Labrador AR
 - C$550,0005 bd4 ba2.8k sqft18 Osprey Place, Paradise, NL A1L1J5For Sale
 MLS ID #1303242, Olivia Sharpe, BlueKey Realty Inc.. Newfoundland and Labrador AR
