If your list of must haves includes a highly sought after neighbourhood, space for everyone in the family, a fully fenced backyard, an attached garage, and unique features at every turn, you're going to want to stop scrolling. 344 Lanark Drive has everything you need, meticulously wrapped up in one beautifully maintained package! Stepping inside this 2-storey home locates an enclosed foyer leading the way to a bright, modern main floor featuring a thoughtfully curated open concept design including an updated kitchen with white cabinetry and stainless steel appliances. The sunroom addition is a show stopper and creates the perfect place to bring the outdoors in, all year round. Whether you're cozied up beneath the glow of holiday lights with a hot coffee watching the snow fall, or basking in the summer sun with a good book, this area of the home is an ideal retreat. The remainder of the main floor includes conveniently main floor laundry and half bathroom. The recently installed Daikin mini-split ensures comfort and efficiency year round. Upstairs you'll find a primary suite complete with full ensuite and walk-in closet, as well as 2 more well appointed bedrooms and main bathroom. Downstairs, the fully developed basement features a large family room with WETT certified wood stove, two more bedrooms, and a third full bathroom! The fully fenced backyard boasts both a deck and patio along with a shed. Combined with the attached garage, storage will never be an issue! Backing onto Adam's Pond and its beautiful walking trails means your daily strolls just became that much better! Situated in one of Paradise's most family friendly neighbourhoods with schools and shopping nearby, this property has room to grow, space to make lasting memories, and all the makings of the forever home your family has been waiting for. As per attached Seller's Direction, there will be no conveyance of offers prior to 5pm on Sunday, August 23rd, with offers to remain open until 10pm the same day
For sale
C$649,900
344 Lanark Drive, Paradise, NL A1L0L9
5beds
2,755sqft
Retail, Single Family Residence
Built in 2010
457 Square Feet Lot
$-- Zestimate®
C$236/sqft
C$-- HOA
What's special
Fully fenced backyardAttached garageEnclosed foyerBright modern main floorIdeal retreatMain floor laundryWell appointed bedrooms
- 5 hours |
- 18 |
- 2 |
Zillow last checked:
Listing updated:
Listed by:
Justin Penney,
3% Realty East Coast
Source: Newfoundland and Labrador AR,MLS®#: 1301890
Facts & features
Interior
Bedrooms & bathrooms
- Bedrooms: 5
- Bathrooms: 4
- Full bathrooms: 3
- 1/2 bathrooms: 1
Bedroom
- Level: Second
- Area: 124.32 Square Feet
- Dimensions: 11.2x11.10
Bedroom
- Level: Second
- Area: 125.44 Square Feet
- Dimensions: 12.8x9.8
Bedroom
- Level: Basement
- Area: 103.23 Square Feet
- Dimensions: 11.1x9.3
Bedroom
- Level: Basement
- Area: 109.89 Square Feet
- Dimensions: 9.9x11.1
Bathroom
- Level: Main
- Area: 25.44 Square Feet
- Dimensions: 4.8x5.3
Bathroom
- Level: Second
- Area: 52.2 Square Feet
- Dimensions: 8.7x6.0
Bathroom
- Level: Basement
- Area: 65.66 Square Feet
- Dimensions: 6.7x9.8
Other
- Level: Second
- Area: 200.64 Square Feet
- Dimensions: 15.2x13.2
Bonus room
- Level: Basement
- Area: 90.78 Square Feet
- Dimensions: 10.2x8.9
Dining room
- Level: Main
- Area: 136.73 Square Feet
- Dimensions: 12.10x11.3
Other
- Level: Second
- Area: 53.94 Square Feet
- Dimensions: 8.7x6.2
Family room
- Level: Basement
- Area: 384.79 Square Feet
- Dimensions: 23.9x16.10
Foyer
- Level: Main
- Area: 55.68 Square Feet
- Dimensions: 8.7x6.4
Kitchen
- Level: Main
- Area: 149.16 Square Feet
- Dimensions: 11.3x13.2
Laundry
- Level: Main
- Area: 72.09 Square Feet
- Dimensions: 8.1x8.9
Living room
- Level: Main
- Area: 208.29 Square Feet
- Dimensions: 12.11x17.2
Storage
- Level: Basement
- Area: 58.83 Square Feet
- Dimensions: 11.1x5.3
Sun room
- Level: Main
- Area: 154.98 Square Feet
- Dimensions: 12.6x12.3
Heating
- Electric, Wood
Cooling
- Electric, Mini Split
Features
- Ensuite
- Flooring: Mixed
Interior area
- Total structure area: 2,969
- Total interior livable area: 2,755 sqft
Property
Parking
- Parking features: Attached
- Has garage: Yes
- Has uncovered spaces: Yes
Features
- Levels: Two
- Patio & porch: Patio(s) and Deck(s)
- Fencing: Back Yard
- Water view: Year Round Road Access
Lot
- Size: 457 Square Feet
- Dimensions: 457.9 Sq M
- Features: See Remarks, Landscaped, Recreation Nearby, Shopping Nearby, Subdivided, Wooded
Details
- Zoning description: RES
Construction
Type & style
- Home type: SingleFamily
- Property subtype: Retail, Single Family Residence
Materials
- Vinyl Siding
- Foundation: Fully Developed
- Roof: Shingle - Asphalt
Condition
- Year built: 2010
Utilities & green energy
- Sewer: Public Sewer
- Water: Public
- Utilities for property: Cable Connected, Electricity Connected, High Speed Internet, Phone Connected
Community & HOA
Location
- Region: Paradise
Financial & listing details
- Price per square foot: C$236/sqft
- Annual tax amount: C$3,520
- Date on market: 8/18/2026
Price history
Price history is unavailable.
Public tax history
Tax history is unavailable.
Climate risks
Neighborhood: A1L
Nearby schools
GreatSchools rating
No schools nearby
We couldn't find any schools near this home.
Schools provided by the listing agent
- District: St. Thomas - Paradise -Topsail
Source: Newfoundland and Labrador AR. This data may not be complete. We recommend contacting the local school district to confirm school assignments for this home.
- C$684,0004 bd4 ba2.8k sqft37 Lakewynds Dr, Paradise, NL A1L4G2Pending
- C$720,0005 bd4 ba2.5k sqft16 Knightsbridge Pl, Paradise, NL A1L0M6Pending
- C$616,3055 bd3 ba2.1k sqft286 Lanark Dr, Paradise, NL A1L3Y5New Construction
- C$1,050,0004 bd4 ba3.4k sqft8 Mount Sylvester Pl, Paradise, NL A1L3G4Pending

- C$590,0005 bd3 ba2.1k sqft62 Lakewynds Dr, Paradise, NL A1L4G1Pending
- C$670,0004 bd4 ba2.6k sqft35 Lakewynds Dr, Paradise, NL A1L4G2Pending
- C$490,0003 bd3 ba2k sqft58 Lakewynds Dr, Paradise, NL A1L4G2Pending
- C$579,9992 bd2 ba2.6k sqft60 Lakewynds Dr, Paradise, NL A1L4G2Pending
Similar homes
- C$669,9004 bd4 ba3.5k sqft72 Lawlors Road, Paradise, NL A1L3N9For Sale
 MLS ID #1301776, Josh Lee, Century 21 Seller`s Choice Inc.. Newfoundland and Labrador AR
 - C$599,9004 bd4 ba2.4k sqft75 Spracklin Boulevard, Paradise, NL A1L4E2For Sale
 MLS ID #1301362, Debbie Budden, EXIT Realty Aspire. Newfoundland and Labrador AR
 - C$619,9003 bd3 ba2.6k sqft6 Goldust Place, Conception Bay South, NL A1W3K6For Sale
 MLS ID #1301949, Mark Fagan, Century 21 Seller`s Choice Inc.. Newfoundland and Labrador AR
 - C$559,9004 bd3 ba2.4k sqft6 Ann Harvey Place, St John's, NL A1B0R7For Sale
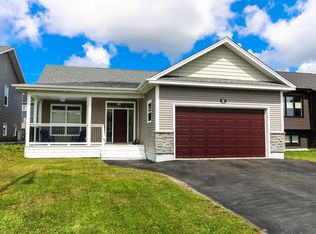 MLS ID #1301981, Ann O'reilly, Royal LePage Vision Realty. Newfoundland and Labrador AR
 - C$700,0004 bd4 ba2.7k sqft34 QUANTUM Street, Paradise, NL A1L0W3For SaleMLS ID #1301817, John Ryan, Royal LePage Atlantic Homestead. Newfoundland and Labrador AR
- C$759,9005 bd4 ba3.6k sqft25 Legend Drive, Paradise, NL A1L0X5For SaleMLS ID #1301781, Scott Hopkins, RE/MAX Infinity Realty Inc.. Newfoundland and Labrador AR
- C$700,0004 bd2 ba2.7k sqft431-435 Dogberry Hill Road, Portugal Cove-St. Philips, NL A1M1H2For SaleMLS ID #1300162, Tim Crosbie,OTHER, Royal LePage Property Consultants Limited. Newfoundland and Labrador AR
- C$569,9004 bd3 ba3.1k sqft528 St. Thomas Line, Paradise, NL A1L3T4For SaleMLS ID #1301445, Deanna Toope, Royal LePage Atlantic Homestead. Newfoundland and Labrador AR
- C$535,0004 bd4 ba2.7k sqft1833 Topsail Road, Paradise, NL A1L1Y8For SaleMLS ID #1300777, Valma Budgell, RE/MAX Realty Specialists. Newfoundland and Labrador AR
- C$579,9003 bd3 ba3k sqft32 Abbotts Road, Portugal Cove - St. Philips, NL A1M1T2For SaleMLS ID #1301302, Christopher Samuelson, eXp Realty. Newfoundland and Labrador AR
- C$829,9004 bd4 ba3.1k sqft15 Everest Street, Paradise, NL A1L0B7For SaleMLS ID #1294966, Justin Penney, 3% Realty East Coast. Newfoundland and Labrador AR
- C$399,9003 bd3 ba2.1k sqft5 Alberton Drive, Paradise, NL A1L4E6For SaleMLS ID #1301841, Mark Blanchard, Royal LePage Atlantic Homestead. Newfoundland and Labrador AR
- C$499,9004 bd4 ba2.2k sqft20 Sparrow Drive, Conception Bay South, NL A1W4R1For SaleMLS ID #1301504, Gil Smith, RE/MAX Infinity Realty Inc. - Sheraton Hotel. Newfoundland and Labrador AR
- C$459,9004 bd4 ba2.1k sqft48 Fred W Brown Drive, Paradise, NL A1L0W1For SaleMLS ID #1301371, Peter Kavanagh, RE/MAX Infinity Realty Inc. - Sheraton Hotel. Newfoundland and Labrador AR
- C$799,9005 bd3 ba3.7k sqft7 Kingswood Drive, Conception Bay South, NL A1W5M1For SaleMLS ID #1301734, Jeff Fagan, RE/MAX Infinity Realty Inc.. Newfoundland and Labrador AR
- C$649,9003 bd2 ba2.6k sqft101 Trenton Drive, Paradise, NL A1L4B7New ConstructionMLS ID #1300191, Rob Bennett, RE/MAX Infinity Realty Inc. - Sheraton Hotel. Newfoundland and Labrador AR
- C$665,0004 bd4 ba2.4k sqft18 Mercers Road, Conception Bay South, NL A1W4M5For SaleMLS ID #1301298, Jonny Fancy, Royal LePage Atlantic Homestead. Newfoundland and Labrador AR
- C$514,9003 bd3 ba1.9k sqft29 Hartland Avenue, Paradise, NL A1L0V2For SaleMLS ID #1301674, Mark Bailey, eXp Realty. Newfoundland and Labrador AR
- C$624,9005 bd3 ba1.9k sqft2 Knightsbridge Place, Paradise, NL A1L4N8New ConstructionMLS ID #1297561, Sheri Head, Keller Williams Platinum Realty. Newfoundland and Labrador AR
- C$616,3055 bd3 ba2.1k sqft286 Lanark Drive, Paradise, NL A1L4L8New ConstructionMLS ID #1298472, John Ryan, Royal LePage Atlantic Homestead. Newfoundland and Labrador AR
