Welcome to 7 Kingswood Dr. This magnificent 5-bedroom, multi-level residence is situated on a peaceful street in desirable Topsail, showcasing beautiful renovations throughout and is set on a sprawling 2/3-acre lot surrounded by mature trees. This home offers an incredible blend of elegance, functional family space, and the ultimate backyard. From the moment you step into the spacious foyer, you are greeted by an impressive open-concept layout highlighted by hardwood flooring throughout, with a thoughtfully placed half bath just off the entry. At the heart of the home is a chef-inspired kitchen equipped with an oversized refrigerator and a large island, a beautiful dining space with an accent wall w/ an electric fireplace and a welcoming living room. Designed for main-level convenience, the primary suite is located on the main floor, offering a private sanctuary complete w/ an ensuite which includes a custom shower, jetted tub and heated floors plus a generous walk-in closet. The multi-level floor plan opens up to a spacious family room featuring a cozy propane fireplace w/ beautiful large windows, up to five bedrooms to ensure plenty of space for family & guests, full bathroom, complemented by a dedicated private office space that can easily function as a home gym, studio or possibly a home-based business. The laundry room is a great size as well. Step outside into your personal backyard oasis. A large deck with a clear view of the inground pool provides the ideal spot for outdoor dining or lounging. Fully sheltered by mature trees for complete privacy, the grounds feature refined stonework borders , a custom stone walkway, creating an exceptional setting for summer entertaining. Plenty of storage for your vehicles with the 20 x 27 garage equipped with an EV plug and multi car parking. As per sellers directive, there are no conveyance of offers until 5 pm August 23rd, all offers to remain open until 9 pm the same day. All measurements are approximate.
For sale
C$799,900
7 Kingswood Drive, Conception Bay South, NL A1W5M1
5beds
3,750sqft
Single Family Residence
Built in 1983
-- sqft lot
$-- Zestimate®
C$213/sqft
C$-- HOA
What's special
Peaceful streetBeautiful renovations throughoutSurrounded by mature treesSpacious foyerImpressive open-concept layoutHardwood flooring throughoutChef-inspired kitchen
- 9 hours |
- 22 |
- 1 |
Zillow last checked:
Listing updated:
Listed by:
Jeff Fagan,
RE/MAX Infinity Realty Inc.,
Cathy Austin,
RE/MAX Infinity Realty Inc.
Source: Newfoundland and Labrador AR,MLS®#: 1301734
Facts & features
Interior
Bedrooms & bathrooms
- Bedrooms: 5
- Bathrooms: 3
- Full bathrooms: 2
- 1/2 bathrooms: 1
Bedroom
- Level: Lower
- Area: 99 Square Feet
- Dimensions: 11 x 9
Bedroom
- Level: Lower
- Area: 96 Square Feet
- Dimensions: 8 x 12
Bedroom
- Level: Lower
- Area: 120 Square Feet
- Dimensions: 12 x 10
Bedroom
- Level: Lower
- Area: 165 Square Feet
- Dimensions: 15 x 11
Bathroom
- Level: Lower
Other
- Level: Main
- Area: 208 Square Feet
- Dimensions: 13 x 16
Eat in kitchen
- Level: Main
- Area: 351 Square Feet
- Dimensions: 27 x 13
Other
- Level: Main
Family room
- Level: Lower
- Area: 300 Square Feet
- Dimensions: 15 x 20
Foyer
- Level: Main
- Area: 102 Square Feet
- Dimensions: 17 x 6
Laundry
- Level: Lower
- Area: 120 Square Feet
- Dimensions: 15 x 8
Living room
- Level: Main
- Area: 324 Square Feet
- Dimensions: 18 x 18
Office
- Level: Other
- Area: 300 Square Feet
- Dimensions: 20 x 15
Heating
- Baseboard
Cooling
- Mini Split
Appliances
- Included: Countertop Range, Dishwasher, Refrigerator, Stove, Washer, Dryer
Features
- Ensuite
- Flooring: Ceramic/Marble, Hardwood, Hardwood Stairs
- Has fireplace: Yes
- Fireplace features: Propane
Interior area
- Total structure area: 3,750
- Total interior livable area: 3,750 sqft
Property
Parking
- Parking features: Double
- Has garage: Yes
- Has uncovered spaces: Yes
Features
- Patio & porch: Deck/Patio, Patio(s) and Deck(s), Sundeck(s)
- Pool features: In Ground
- Has spa: Yes
- Spa features: Bath
- Fencing: Back Yard,Full
- Water view: Year Round Road Access
Lot
- Dimensions: Appro x 197 x 129 x 65 x 47 x 42 x 18 x 66.35 x 75
- Features: Landscaped, Private, Rear Yard Access (Vechicle), Recreation Nearby, Shopping Nearby, Subdivided, Wooded
Details
- Zoning description: Res
Construction
Type & style
- Home type: SingleFamily
- Architectural style: Bungalow
- Property subtype: Single Family Residence
Materials
- Cedar Shake
- Foundation: Concrete Perimeter
- Roof: Shingle - Asphalt
Condition
- Year built: 1983
Utilities & green energy
- Sewer: Public Sewer
- Water: Public
Community & HOA
Community
- Subdivision: Kingswood Estates
Location
- Region: Conception Bay South
Financial & listing details
- Price per square foot: C$213/sqft
- Annual tax amount: C$4,528
- Date on market: 8/18/2026
Price history
Price history is unavailable.
Public tax history
Tax history is unavailable.
Climate risks
Neighborhood: A1W
Nearby schools
GreatSchools rating
No schools nearby
We couldn't find any schools near this home.
Schools provided by the listing agent
- District: Conception Bay South
Source: Newfoundland and Labrador AR. This data may not be complete. We recommend contacting the local school district to confirm school assignments for this home.
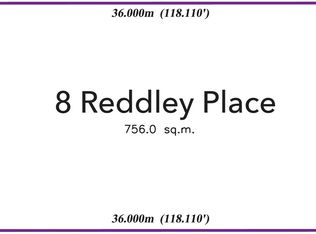
- C$215,000-- sqft8 Reddley Pl, Conception Bay South, NL A1W5P3Lot/Land
- C$230,000-- sqft14 Reddley Pl, Conception Bay South, NL A1W5P3Lot/Land

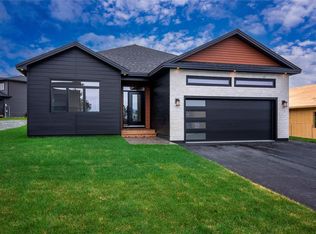
- C$869,9003 bd2 ba3.6k sqft13 Reddley Place Conception Bay, South, NL A1W5M4New Construction
- C$249,900-- sqft8 Luna Pl, Conception Bay South, NL A1W5P3Lot/Land

- C$589,9003 bd3 ba1.8k sqft1 Abigail Place Conception Bay, South, NL A1W0B3New Construction
- C$650,0003 bd3 ba3.4k sqft62 Fowlers Rd, Conception Bay South, NL A1W4J3Pending
- C$229,9003 bd2 ba1.8k sqft127 Fowlers Rd, Conception Bay South, NL A1W5W4Pending
- C$299,9005 bd2 ba2.5k sqft38 Uplands Rd, Conception Bay South, NL A1W4T8Pending
Similar homes
- C$729,9004 bd3 ba2.6k sqft25 Chamberlains Road, Cbs, NL A1W4H5For Sale
 MLS ID #1301252, Craig Holwell, 3% Realty East Coast. Newfoundland and Labrador AR
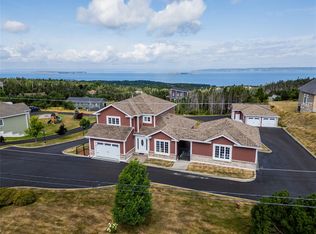
 - C$829,9004 bd4 ba3.1k sqft15 Everest Street, Paradise, NL A1L0B7For Sale
 MLS ID #1294966, Justin Penney, 3% Realty East Coast. Newfoundland and Labrador AR
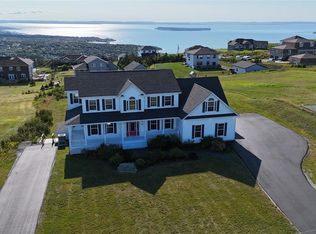
 - C$949,9006 bd4 ba4.7k sqft115 Ridgewood Drive, Paradise, NL A1L1K9For Sale
 MLS ID #1301700, Aaron Watkins, RE/MAX Infinity Realty Inc.. Newfoundland and Labrador AR
 - C$759,9005 bd4 ba3.6k sqft25 Legend Drive, Paradise, NL A1L0X5For Sale
 MLS ID #1301781, Scott Hopkins, RE/MAX Infinity Realty Inc.. Newfoundland and Labrador AR
 - C$649,9005 bd4 ba2.7k sqft344 Lanark Drive, Paradise, NL A1L0L9For SaleMLS ID #1301890, Justin Penney, 3% Realty East Coast. Newfoundland and Labrador AR
- C$439,5004 bd2 ba2.4k sqft79 Swansea Street, Manuels, NL A1W4S9For SaleMLS ID #1301559, Kevin Martin, RE/MAX Realty Specialists. Newfoundland and Labrador AR
- C$499,9004 bd4 ba2.2k sqft20 Sparrow Drive, Conception Bay South, NL A1W4R1For SaleMLS ID #1301504, Gil Smith, RE/MAX Infinity Realty Inc. - Sheraton Hotel. Newfoundland and Labrador AR
- C$619,9003 bd3 ba2.6k sqft6 Goldust Place, Conception Bay South, NL A1W3K6For SaleMLS ID #1301949, Mark Fagan, Century 21 Seller`s Choice Inc.. Newfoundland and Labrador AR
- C$700,0004 bd2 ba2.7k sqft431-435 Dogberry Hill Road, Portugal Cove-St. Philips, NL A1M1H2For SaleMLS ID #1300162, Tim Crosbie,OTHER, Royal LePage Property Consultants Limited. Newfoundland and Labrador AR
- C$669,9004 bd4 ba3.5k sqft72 Lawlors Road, Paradise, NL A1L3N9For SaleMLS ID #1301776, Josh Lee, Century 21 Seller`s Choice Inc.. Newfoundland and Labrador AR
- C$989,0004 bd5 ba3.5k sqft16 Little Bell Place, Conception Bay South, NL A1W0G7For SaleMLS ID #1301020, Robert Decker, RE/MAX Infinity Realty Inc. - Sheraton Hotel. Newfoundland and Labrador AR
- C$939,0004 bd4 ba4.6k sqft133 Ridgewood Drive, Paradise, NL A1L1K9For SaleMLS ID #1299675, Justin Spurrell, RE/MAX Realty Specialists. Newfoundland and Labrador AR
- C$665,0004 bd4 ba2.4k sqft18 Mercers Road, Conception Bay South, NL A1W4M5For SaleMLS ID #1301298, Jonny Fancy, Royal LePage Atlantic Homestead. Newfoundland and Labrador AR
- C$949,9005 bd4 ba3.3k sqft110 Summit Drive, Paradise, NL A1L2P4For SaleMLS ID #1301730, Sharon Vokey, RE/MAX Realty Specialists. Newfoundland and Labrador AR
- C$499,9004 bd3 ba2.5k sqft9 Mayfair Avenue, Paradise, NL A1L0Y7For SaleMLS ID #1301937, James Noftal, Hanlon Realty. Newfoundland and Labrador AR
- C$869,9003 bd2 ba3.6k sqft13 Reddley Place, Conception Bay South, NL A1W5M4New ConstructionMLS ID #1297586, Nancy Jones, RE/MAX Infinity Realty Inc.. Newfoundland and Labrador AR
- C$850,0004 bd3 ba5.1k sqft45 Kestrel Drive, Paradise, NL A1L1G6For SaleMLS ID #1301106, Andrew Gosse, Royal LePage Atlantic Homestead. Newfoundland and Labrador AR
- C$450,0004 bd3 ba1.9k sqft11 Heidi Crescent, Conception Bay South, NL A1X0H6For SaleMLS ID #1300958, Chelsea Tiller, 3% Realty East Coast. Newfoundland and Labrador AR
- C$775,0004 bd2 ba2k sqft1190 Topsail Road, Mount Pearl, NL A1N5E8For SaleMLS ID #1298996, Balamurali Balasubramani, Century 21 Seller`s Choice Inc.. Newfoundland and Labrador AR
- C$559,9004 bd3 ba2.4k sqft6 Ann Harvey Place, St John's, NL A1B0R7For SaleMLS ID #1301981, Ann O'reilly, Royal LePage Vision Realty. Newfoundland and Labrador AR
