Welcome to 11 Heidi Crescent! Conveniently located off the Foxtrap Access Road in beautiful CBS, this fully developed bungalow offers everything you need, whether you're looking for a family home, or a forever home. The main floor features an open concept design including a large centre island in the kitchen, along with stainless steel appliances, and access to the deck. Large windows offer an abundance of natural light creating a warm, inviting space. The remainder of the main floor features 3 bedrooms, and main bathroom. The primary bedroom includes its own ensuite bath as well. Downstairs, the fully developed basement has a spacious rec room complete with bar, perfect for entertaining. You'll also find a fourth bedroom and convenient half bathroom, with ability to covert to full bathroom if desired. The attached garage offers plenty of additional storage for all your needs. Outside, the backyard is fully fenced and boasts a lovely greenhouse and surround for an above ground pool, with enough space for family fun and enjoyment! Think this could be the home you've been searching for? Arrange your viewing today!
For sale
C$450,000
11 Heidi Crescent, Conception Bay South, NL A1X0H6
4beds
1,906sqft
Single Family Residence
Built in 2018
5,200 Square Feet Lot
$-- Zestimate®
C$236/sqft
C$-- HOA
What's special
Open concept designStainless steel appliancesAccess to the deckFully developed basementBackyard is fully fencedLovely greenhouse
- 1 day |
- 13 |
- 0 |
Zillow last checked:
Listing updated:
Listed by:
Chelsea Tiller,
3% Realty East Coast,
Brock Roul,
3% Realty East Coast
Source: Newfoundland and Labrador AR,MLS®#: 1300958
Facts & features
Interior
Bedrooms & bathrooms
- Bedrooms: 4
- Bathrooms: 3
- Full bathrooms: 2
- 1/2 bathrooms: 1
Bedroom
- Level: Main
- Area: 105.56 Square Feet
- Dimensions: 9.1x11.6
Bedroom
- Level: Main
- Area: 102.08 Square Feet
- Dimensions: 8.8x11.6
Bedroom
- Level: Basement
- Area: 100.92 Square Feet
- Dimensions: 11.6x8.7
Bathroom
- Level: Main
- Area: 68.73 Square Feet
- Dimensions: 8.7x7.9
Bathroom
- Level: Basement
- Area: 71.34 Square Feet
- Dimensions: 8.2x8.7
Bathroom
- Level: Other
- Area: 75.69 Square Feet
- Dimensions: 8.7x8.7
Other
- Level: Main
- Area: 144.11 Square Feet
- Dimensions: 11.9x12.11
Dining room
- Level: Main
- Area: 92.04 Square Feet
- Dimensions: 7.6x12.11
Other
- Level: Main
- Area: 65.25 Square Feet
- Dimensions: 8.7x7.5
Family room
- Level: Basement
- Area: 175.16 Square Feet
- Dimensions: 11.6x15.1
Foyer
- Level: Main
- Area: 28.38 Square Feet
- Dimensions: 6.6x4.3
Kitchen
- Level: Main
- Area: 100.51 Square Feet
- Dimensions: 8.3x12.11
Living room
- Level: Main
- Area: 227.31 Square Feet
- Dimensions: 14.11x16.11
Other
- Level: Basement
- Area: 51.04 Square Feet
- Dimensions: 11.6x4.4
Other
- Level: Basement
- Area: 26 Square Feet
- Dimensions: 5.0x5.2
Utility room
- Level: Basement
- Area: 32.8 Square Feet
- Dimensions: 8.2x4.0
Utility room
- Level: Basement
- Area: 32.8 Square Feet
- Dimensions: 8.2x4.0
Heating
- Electric
Cooling
- Electric, Mini Split
Appliances
- Included: Dishwasher, Refrigerator, Stove, Washer, Dryer
Features
- Ensuite
- Flooring: Mixed
Interior area
- Total structure area: 2,289
- Total interior livable area: 1,906 sqft
Property
Parking
- Parking features: Attached
- Has garage: Yes
- Has uncovered spaces: Yes
Features
- Levels: Split Entry
- Patio & porch: Deck/Patio, Patio
- Fencing: Back Yard,Full
- Water view: Year Round Road Access
- On waterfront: Yes
Lot
- Size: 5,200 Square Feet
- Dimensions: 52 x 100
- Features: See Remarks, Landscaped, Recreation Nearby
Details
- Zoning description: RES
- Other equipment: Air Exchanger
Construction
Type & style
- Home type: SingleFamily
- Property subtype: Single Family Residence
Materials
- Vinyl Siding
- Foundation: Concrete, Fully Developed
- Roof: Shingle - Asphalt
Condition
- Year built: 2018
Utilities & green energy
- Sewer: Public Sewer
- Water: Public
- Utilities for property: Cable Connected, Electricity Connected, High Speed Internet, Phone Connected
Community & HOA
Location
- Region: Conception Bay South
Financial & listing details
- Price per square foot: C$236/sqft
- Annual tax amount: C$3,108
- Date on market: 8/17/2026
Price history
Price history is unavailable.
Public tax history
Tax history is unavailable.
Climate risks
Neighborhood: A1X
Nearby schools
GreatSchools rating
No schools nearby
We couldn't find any schools near this home.
Schools provided by the listing agent
- District: Conception Bay South
Source: Newfoundland and Labrador AR. This data may not be complete. We recommend contacting the local school district to confirm school assignments for this home.
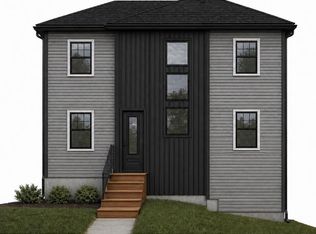
- C$599,9004 bd4 ba2.2k sqft7 Heidi Crescent Conception Bay #3, South, NL A1X0H6New Construction
- C$109,900-- sqft45 Middle Ridge Rd #35, Conception Bay South, NL A1X6B4Pending

- C$119,9007,800 sqft325 Foxtrap Access Rd, Conception Bay South, NL A1X7N5Lot/Land

- C$739,9004 bd3 ba3.1k sqft165 Tilleys Rd S, Conception Bay South, NL A1X3E4For Sale
- C$70,0002.33 acres78 Greeley Gdns #70, Conception Bay South, NL A1X2J4Lot/Land
- C$125,0009,408 sqft7 Cobra Pl #5, Conception Bay South, NL A1X2H8Pending
- C$594,9003 bd2 ba2.8k sqft395 Foxtrap Access Rd, Conception Bay South, NL A1X7N5For Sale
- C$554,9003 bd3 ba2.5k sqft401 Foxtrap Access Rd, Conception Bay South, NL A1X7N5Pending
Similar homes
- C$459,9003 bd2 ba2.3k sqft82 Foxtrap Access Road, Conception Bay South, NL A1X7N4For Sale
 MLS ID #1301801, Rory O'regan, Century 21 Seller`s Choice Inc.. Newfoundland and Labrador AR
 - C$400,0004 bd3 ba2.2k sqft90 Hibb's Road, Conception Bay South, NL A1X6J2For Sale
 MLS ID #1301849, Andrew Gosse, Royal LePage Atlantic Homestead. Newfoundland and Labrador AR
 - C$399,9004 bd4 ba1.9k sqft7 Wettlaufer Road, Conception Bay South, NL A1X7P6For Sale
 MLS ID #1301715, Terry Osbourne, 3% Realty East Coast. Newfoundland and Labrador AR
 - C$429,9004 bd3 ba2.2k sqft8 Breeze Place, Conception Bay South, NL A1W4C2For Sale
 MLS ID #1301904, Bill Penney,OTHER, Merit NL Real Estate Ltd.. Newfoundland and Labrador AR
 - C$439,5004 bd2 ba2.4k sqft79 Swansea Street, Manuels, NL A1W4S9For SaleMLS ID #1301559, Kevin Martin, RE/MAX Realty Specialists. Newfoundland and Labrador AR
- C$472,9004 bd2 ba2.2k sqft4 Tilleys Road, Conception Bay South, NL A1X3E5For SaleMLS ID #1301553, Penney Crocker, Century 21 Seller`s Choice Inc.. Newfoundland and Labrador AR
- C$489,0004 bd4 ba2.8k sqft16 Delaney's Road, Conception Bay South, NL A1X2B6For SaleMLS ID #1301513, Jess Whittle, Royal LePage Atlantic Homestead. Newfoundland and Labrador AR
- C$359,0004 bd3 ba1.9k sqft44 Battens Road, Conception Bay South, NL A1X2A5For SaleMLS ID #1301523, Olga Antoniuk, BlueKey Realty Inc.. Newfoundland and Labrador AR
- C$499,9004 bd4 ba2.2k sqft20 Sparrow Drive, Conception Bay South, NL A1W4R1For SaleMLS ID #1301504, Gil Smith, RE/MAX Infinity Realty Inc. - Sheraton Hotel. Newfoundland and Labrador AR
- C$389,9004 bd3 ba2.4k sqft46 McCourt Close, Conception Bat South, NL A1X6J1For SaleMLS ID #1301398, Deanna Toope, Royal LePage Atlantic Homestead. Newfoundland and Labrador AR
- C$499,9004 bd3 ba2.5k sqft9 Mayfair Avenue, Paradise, NL A1L0Y7For SaleMLS ID #1301937, James Noftal, Hanlon Realty. Newfoundland and Labrador AR
- C$379,9003 bd3 ba2.1k sqft1283 Conception Bay Highway, Conception Bay South, NL A1A1A1For SaleMLS ID #1301281, Krystal Gibbons, 3% Realty East Coast. Newfoundland and Labrador AR
- C$399,9004 bd3 ba2.5k sqft40 Ranger Avenue, Paradise, NL A1L1J9For SaleMLS ID #1301975, Rod Pike,FRI, RE/MAX Realty Specialists. Newfoundland and Labrador AR
- C$459,9004 bd4 ba2.1k sqft48 Fred W Brown Drive, Paradise, NL A1L0W1For SaleMLS ID #1301371, Peter Kavanagh, RE/MAX Infinity Realty Inc. - Sheraton Hotel. Newfoundland and Labrador AR
- C$449,0003 bd2 ba2.2k sqft166 Dogberry Hill, Portugal Cove - St Phillips, NL A1M1C3For SaleMLS ID #1301733, Corina Baldwin, Century 21 Seller`s Choice Inc.. Newfoundland and Labrador AR
- C$499,9003 bd2 ba2k sqft30 Sgt Donald Lucas Drive, Paradise, NL A1L0W8For SaleMLS ID #1302013, Matt Tucker, Royal LePage Atlantic Homestead. Newfoundland and Labrador AR
- C$399,9003 bd3 ba1.8k sqft27 A Perrins Road, Conception Bay South, NL A1W5A6For SaleMLS ID #1301761, Gil Smith, RE/MAX Infinity Realty Inc. - Sheraton Hotel. Newfoundland and Labrador AR
- C$399,9003 bd3 ba1.8k sqft27 Perrins Road, Conception Bay South, NL A1W5A6For SaleMLS ID #1301744, Gil Smith, RE/MAX Infinity Realty Inc. - Sheraton Hotel. Newfoundland and Labrador AR
- C$425,0004 bd3 ba2.2k sqft6 Tiverton Street, Paradise, NL A1L1W2For SaleMLS ID #1301474, Andrew Lawrence, Century 21 Seller`s Choice Inc.. Newfoundland and Labrador AR
- C$375,0004 bd2 ba1.5k sqft13 Pennells Road, Conception Bay South, NL A1X6C2For SaleMLS ID #1299509, Mark Fagan, Century 21 Seller`s Choice Inc.. Newfoundland and Labrador AR
