Welcome to 401 Foxtrap Access Road. Experience luxury living with breathtaking views of Conception Bay in this stunning two-story home. Situated in a sought-after location, this beautifully designed property offers a spacious open-concept layout perfect for modern family living. Step inside to find custom cabinetry, a large family room, half bath and a functional main-floor laundry area. The bright and airy dining space leads directly to a charming back patio, perfect for outdoor entertaining or quiet evening relaxation. Upstairs, you’ll find three spacious bedrooms and two full bathrooms. The primary suite is a true retreat, complete with a 4-piece ensuite featuring a relaxing soaker tub and a stylish corner shower. The two additional bedrooms offer ample space and comfort for family or guests. Enjoy ocean views overlooking Conception Bay right from your backyard. Don’t miss the opportunity to own this beautiful home—where luxury meets tranquility. HST included in purchase price is to be rebated to Vendor on close. 10 year Atlantic Home Warranty.
Pending
C$554,900
401 Foxtrap Access Road, Conception Bay South, NL A1X7E6
3beds
2,500sqft
Single Family Residence
Built in 2026
7,800 Square Feet Lot
$-- Zestimate®
C$222/sqft
C$-- HOA
What's special
Spacious open-concept layoutCustom cabinetryLarge family roomHalf bathFunctional main-floor laundry areaCharming back patioThree spacious bedrooms
- 200 days
- 0
- 0
Zillow last checked:
Listing updated:
Listed by:
Charlene Whittle,
Martek Morgan Finch Incorporated
Source: Newfoundland and Labrador AR,MLS®#: 1294870
Facts & features
Interior
Bedrooms & bathrooms
- Bedrooms: 3
- Bathrooms: 3
- Full bathrooms: 2
- 1/2 bathrooms: 1
Bedroom
- Level: Second
- Area: 109 Square Feet
- Dimensions: 10x10.9
Bedroom
- Level: Second
- Area: 103 Square Feet
- Dimensions: 10x10.3
Bathroom
- Level: Main
Bathroom
- Level: Second
Other
- Level: Second
- Area: 240 Square Feet
- Dimensions: 15x16
Eating area
- Level: Main
- Area: 136.8 Square Feet
- Dimensions: 12x11.4
Other
- Level: Second
Foyer
- Level: Main
- Area: 99 Square Feet
- Dimensions: 11x9
Kitchen
- Level: Main
- Area: 156 Square Feet
- Dimensions: 12x13
Laundry
- Level: Main
- Area: 49 Square Feet
- Dimensions: 7x7
Living room
- Level: Main
- Area: 192 Square Feet
- Dimensions: 12x16
Heating
- Baseboard, Electric
Cooling
- Electric
Features
- Ensuite
- Flooring: Laminate, Mixed
Interior area
- Total structure area: 2,830
- Total interior livable area: 2,500 sqft
Property
Parking
- Parking features: Attached, Built-in
- Has garage: Yes
- Has uncovered spaces: Yes
Features
- Patio & porch: Deck/Patio
- Has view: Yes
- View description: Ocean
- Has water view: Yes
- Water view: Ocean,Year Round Road Access
Lot
- Size: 7,800 Square Feet
- Dimensions: 52 x 150
- Features: Partial Landscaped, Rear Yard Access (Vechicle)
Details
- Zoning description: Res
- Other equipment: Air Exchanger
Construction
Type & style
- Home type: SingleFamily
- Property subtype: Single Family Residence
Materials
- Vinyl Siding
- Foundation: Concrete
- Roof: Shingle - Asphalt
Condition
- Year built: 2026
Utilities & green energy
- Sewer: Public Sewer
- Water: Public
- Utilities for property: Cable Connected, Electricity Connected, High Speed Internet, Phone Connected
Community & HOA
Location
- Region: Conception Bay South
Financial & listing details
- Price per square foot: C$222/sqft
- Date on market: 3/10/2026
Price history
Price history is unavailable.
Public tax history
Tax history is unavailable.
Climate risks
Neighborhood: A1X
Nearby schools
GreatSchools rating
No schools nearby
We couldn't find any schools near this home.
Schools provided by the listing agent
- District: Conception Bay South
Source: Newfoundland and Labrador AR. This data may not be complete. We recommend contacting the local school district to confirm school assignments for this home.
- C$574,9002 bd2 ba2.7k sqft397 Foxtrap Access Rd, Conception Bay South, NL A1X7N5Pending

- C$594,9003 bd2 ba2.8k sqft395 Foxtrap Access Rd, Conception Bay South, NL A1X7N5For Sale
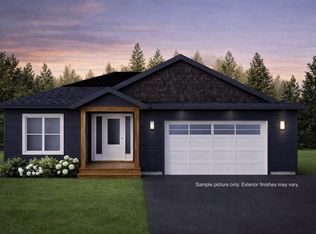
- C$496,7252 bd2 ba1.3k sqft403 Foxtrap Access Rd, Conception Bay South, NL A1X7N5Pending
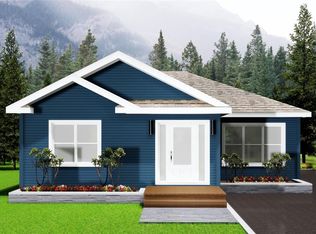
- C$609,9004 bd4 ba2.2k sqft7 Heidi Crescent Conception Bay #3, South, NL A1X0H6New Construction
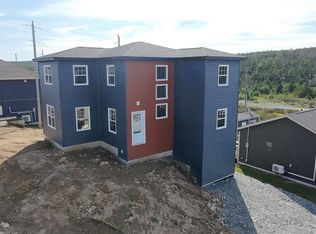
Similar homes
- C$594,9003 bd2 ba2.8k sqft395 Foxtrap Access Road, Conception Bay South, NL A1X7E9For SaleMLS ID #1298932, Charlene Whittle, Martek Morgan Finch Incorporated. Newfoundland and Labrador AR
- C$489,9003 bd3 ba1.8k sqft22 Rachel Drive, Conception Bay South, NL A1W0A1For Sale
 MLS ID #1303673, Sharon Antle, Century 21 Seller`s Choice Inc.. Newfoundland and Labrador AR
 - C$549,9003 bd3 ba1.9k sqft24 Rachel Drive, Conception Bay South, NL A1W0A1New Construction
 MLS ID #1299114, Sharon Antle, Century 21 Seller`s Choice Inc.. Newfoundland and Labrador AR
 - C$569,0003 bd3 ba2.2k sqft88 Trenton Drive, Paradise, NL A1L4B8New Construction
 MLS ID #1303500, Zack Howard, Royal LePage Atlantic Homestead. Newfoundland and Labrador AR
