13 Emerald Creek Drive is a 3-bedroom, 2.5 bathroom bungalow in Conception Bay South—offering the space you need without taking on more house than you want. The main level open concept, and has many upgraded features- hardwood flooring, ceramic tiles, trim package, mini-split heat pump and primary suite with walk-in closet and ensuite. The basement is partially developed, giving you useful additional living space now with room to finish it around your own plans later. It’s a great fit for a first-time buyer ready to stop renting, a downsizer looking for something more manageable or anyone who wants a solid home they can make their own. Out back, the yard will check all your boxes- fully fenced, storage shed, rear yard access, and late evening sun (southern exposure) The location is very convenient, walking distance to the treeline for those adventurous days, and only minutes to highway access to get to work or head out of town. And with no Seller’s Direction, you don’t have to wait for an offer date. View it, love it and make your move!
For sale
C$399,900
13 Emerald Creek Drive, Conception Bay South, NL A1X0E4
3beds
2,232sqft
Single Family Residence
Built in 2010
5,512 Square Feet Lot
$-- Zestimate®
C$179/sqft
C$-- HOA
What's special
Main level open conceptHardwood flooringCeramic tilesTrim packageMini-split heat pumpStorage shedRear yard access
- 23 hours |
- 16 |
- 2 |
Zillow last checked:
Listing updated:
Listed by:
Josh Stokes,
Keller Williams Platinum Realty,
Michelle Payne,
Keller Williams Platinum Realty
Source: Newfoundland and Labrador AR,MLS®#: 1302244
Facts & features
Interior
Bedrooms & bathrooms
- Bedrooms: 3
- Bathrooms: 3
- Full bathrooms: 2
- 1/2 bathrooms: 1
Bedroom
- Level: Main
- Area: 82.62 Square Feet
- Dimensions: 10.2 x 8.1
Bedroom
- Level: Main
- Area: 74.52 Square Feet
- Dimensions: 9.2 x 8.1
Other
- Level: Main
- Area: 135.47 Square Feet
- Dimensions: 13.4 x 10.11
Other
- Level: Main
- Area: 86.62 Square Feet
- Dimensions: 6.10 x 14.2
Kitchen
- Level: Main
- Area: 136.32 Square Feet
- Dimensions: 9.6 x 14.2
Laundry
- Level: Basement
- Area: 86.7 Square Feet
- Dimensions: 8.5 x 10.2
Living room
- Level: Main
- Area: 163.68 Square Feet
- Dimensions: 13.2 x 12.4
Other
- Level: Basement
- Area: 946.05 Square Feet
- Dimensions: 35.7 x 26.5
Porch
- Level: Main
- Area: 67.15 Square Feet
- Dimensions: 8.5 x 7.9
Recreation room
- Level: Basement
- Area: 267.41 Square Feet
- Dimensions: 12.1 x 22.1
Heating
- Baseboard, Electric, Heat Exchanger Unit
Cooling
- Electric, Mini Split
Appliances
- Included: Dishwasher, Refrigerator, Microwave, Stove, Washer, Dryer
Features
- Ensuite
- Flooring: Cushion/Tile/Lino, Hardwood, Laminate
- Basement: Full
- Has fireplace: Yes
- Fireplace features: Propane
Interior area
- Total structure area: 2,232
- Total interior livable area: 2,232 sqft
Property
Parking
- Parking features: Storage
- Has uncovered spaces: Yes
Features
- Patio & porch: Deck/Patio, Patio
- Fencing: Back Yard,Full
Lot
- Size: 5,512 Square Feet
- Dimensions: 52 x 106
- Features: Landscaped, Rear Yard Access (Vechicle), Under 0.5 Acres
Details
- Additional structures: Shed(s)
- Zoning description: Res.
Construction
Type & style
- Home type: SingleFamily
- Architectural style: Bungalow
- Property subtype: Single Family Residence
Materials
- Vinyl Siding
- Foundation: Partially Developed, Concrete Perimeter
- Roof: Fiberglass
Condition
- Year built: 2010
Utilities & green energy
- Sewer: Public Sewer
- Water: Public
Community & HOA
Location
- Region: Conception Bay South
Financial & listing details
- Price per square foot: C$179/sqft
- Annual tax amount: C$2,755
- Date on market: 8/24/2026
Price history
Price history is unavailable.
Public tax history
Tax history is unavailable.
Climate risks
Neighborhood: A1X
Nearby schools
GreatSchools rating
No schools nearby
We couldn't find any schools near this home.
Schools provided by the listing agent
- District: Conception Bay South
Source: Newfoundland and Labrador AR. This data may not be complete. We recommend contacting the local school district to confirm school assignments for this home.
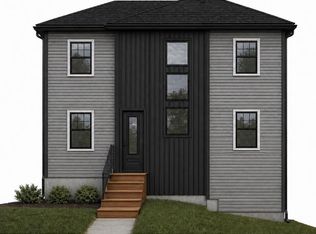
- C$599,9004 bd4 ba2.2k sqft7 Heidi Crescent Conception Bay #3, South, NL A1X0H6New Construction
- C$109,900-- sqft45 Middle Ridge Rd #35, Conception Bay South, NL A1X6B4Pending

- C$119,9007,800 sqft325 Foxtrap Access Rd, Conception Bay South, NL A1X7N5Lot/Land

- C$739,9004 bd3 ba3.1k sqft165 Tilleys Rd S, Conception Bay South, NL A1X3E4For Sale
- C$125,0009,408 sqft7 Cobra Pl #5, Conception Bay South, NL A1X2H8Pending
- C$70,0002.33 acres78 Greeley Gdns #70, Conception Bay South, NL A1X2J4Lot/Land
- C$594,9003 bd2 ba2.8k sqft395 Foxtrap Access Rd, Conception Bay South, NL A1X7N5For Sale
- C$554,9003 bd3 ba2.5k sqft401 Foxtrap Access Rd, Conception Bay South, NL A1X7N5Pending
Similar homes
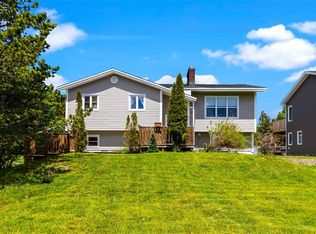
- C$419,0004 bd2 ba2.2k sqft10-12 Glebe Road, Conception Bay South, NL A1X2J1For Sale
 MLS ID #1301276, Nicole Young, 3% Realty East Coast. Newfoundland and Labrador AR
 - C$399,9004 bd4 ba1.9k sqft7 Wettlaufer Road, Conception Bay South, NL A1X7P6For Sale
 MLS ID #1301715, Terry Osbourne, 3% Realty East Coast. Newfoundland and Labrador AR
 - C$459,9003 bd2 ba2.3k sqft82 Foxtrap Access Road, Conception Bay South, NL A1X7N4For Sale
 MLS ID #1301801, Rory O'regan, Century 21 Seller`s Choice Inc.. Newfoundland and Labrador AR
 - C$399,9004 bd2 ba2.4k sqft2141 Topsail Road, Cbs, NL A1W5R5For Sale
 MLS ID #1302034, Shawn Rowe,CRA, Royal LePage Atlantic Homestead. Newfoundland and Labrador AR
 - C$379,9003 bd3 ba2.1k sqft1283 Conception Bay Highway, Conception Bay South, NL A1A1A1For SaleMLS ID #1301281, Krystal Gibbons, 3% Realty East Coast. Newfoundland and Labrador AR
- C$399,9004 bd3 ba2.5k sqft40 Ranger Avenue, Paradise, NL A1L1J9For SaleMLS ID #1301975, Rod Pike,FRI, RE/MAX Realty Specialists. Newfoundland and Labrador AR
- C$489,0004 bd4 ba2.8k sqft16 Delaney's Road, Conception Bay South, NL A1X2B6For SaleMLS ID #1301513, Jess Whittle, Royal LePage Atlantic Homestead. Newfoundland and Labrador AR
- C$439,5004 bd2 ba2.4k sqft79 Swansea Street, Manuels, NL A1W4S9For SaleMLS ID #1301559, Kevin Martin, RE/MAX Realty Specialists. Newfoundland and Labrador AR
- C$574,9003 bd3 ba2.5k sqft18 Lodge Road, Conception Bay South, NL A1X2G4For SaleMLS ID #1301377, Josh Stokes, Keller Williams Platinum Realty. Newfoundland and Labrador AR
- C$399,9004 bd4 ba2.5k sqft8-12 Hawco's Lane, Chapel's Cove, NL A0A1V0For SaleMLS ID #1301258, Amber Borger, Hanlon Realty. Newfoundland and Labrador AR
- C$379,9004 bd4 ba1.9k sqft130 Green Acre Drive, St. John's, NL A1H1C2For SaleMLS ID #1301719, Nevin Hollett, eXp Realty. Newfoundland and Labrador AR
- C$384,9004 bd2 ba2.1k sqft15 Paradise Road, Paradise, NL A1L3B3For SaleMLS ID #1300756, Winnie Lei, RE/MAX Realty Specialists. Newfoundland and Labrador AR
- C$469,0004 bd2 ba2.3k sqft13 Stonewall Drive, Paradise, NL A1L2R8For SaleMLS ID #1302242, Braedan Mcgrath, eXp Realty. Newfoundland and Labrador AR
- C$389,9004 bd2 ba2k sqft1035 Indian Meal Line, Portugal Cove-St. Philips, NL A1M3C4For SaleMLS ID #1301852, Krista Trask, Century 21 Seller`s Choice Inc.. Newfoundland and Labrador AR
- C$499,9004 bd4 ba2.2k sqft20 Sparrow Drive, Conception Bay South, NL A1W4R1For SaleMLS ID #1301504, Gil Smith, RE/MAX Infinity Realty Inc. - Sheraton Hotel. Newfoundland and Labrador AR
- C$409,9003 bd2 ba2.5k sqft10 Anthonys Place, Bay Roberts, NL A0A1X0For SaleMLS ID #1301980, Brent Roach, Royal LePage Atlantic Homestead. Newfoundland and Labrador AR
- C$364,9003 bd3 ba1.3k sqft43 Paradise Road, Paradise, NL A1L3B1For SaleMLS ID #1301974, Rebecca Bezanson, Royal LePage Atlantic Homestead. Newfoundland and Labrador AR
- C$469,9003 bd2 ba2.6k sqft3 Hollyberry Drive, Paradise, NL A1L1P9For SaleMLS ID #1301024, Ryan Elliott, Royal LePage Vision Realty. Newfoundland and Labrador AR
- C$450,0003 bd3 ba2.9k sqft1 Rideau Place, Mount Pearl, NL A1N4C1For SaleMLS ID #1301707, Valma Budgell, RE/MAX Realty Specialists. Newfoundland and Labrador AR
- C$499,9004 bd3 ba2.5k sqft9 Mayfair Avenue, Paradise, NL A1L0Y7For SaleMLS ID #1301937, James Noftal, Hanlon Realty. Newfoundland and Labrador AR
