Nestled in a private oasis in Paradise, this meticulously upgraded 3-bedroom, 3-bathroom bungalow perfectly blends comfort, functionality, and outdoor luxury near Peter Barry Duff Memorial Park and scenic walking trails. The main floor features hardwood flooring and two bedrooms with walk-in closets—including a primary suite with a 4-piece ensuite. A third bedroom and a spacious, updated living area with new laminate flooring await you and your guests in the rec room in the basement. Modern upgrades shine throughout the home, highlighted by a beautifully refreshed kitchen equipped with brand-new appliances, in-floor electric heat under new flooring in the kitchen and ensuite, and 3 mini-split heads providing year-round climate control. The exterior is an entertainer's dream, boasting a beautifully manicured front yard and a completely private backyard sanctuary featuring a fully decked above-ground swimming pool. Ample storage and workspace are provided by both an attached garage and a massive 22 x 30-foot detached garage complete with a storage loft, its own 200-amp electrical service, and dedicated heating for the pool. As per the vendors' request, there will be no conveyance of offers until Sept 9 at 4:00 pm. All offers should be left open until 8:00 pm of the same day.
Pending
C$625,000
216 Topsail Pond Road, Paradise, NL A1L2G5
3beds
2,457sqft
Single Family Residence
Built in 1998
1 Acres Lot
$-- Zestimate®
C$254/sqft
C$-- HOA
What's special
Hardwood flooringBeautifully refreshed kitchenBrand-new appliancesBeautifully manicured front yardCompletely private backyard sanctuaryAttached garage
- 49 days
- 84
- 0
Zillow last checked:
Listing updated:
Listed by:
Adam Green,
BlueKey Realty Inc.
Source: Newfoundland and Labrador AR,MLS®#: 1302423
Facts & features
Interior
Bedrooms & bathrooms
- Bedrooms: 3
- Bathrooms: 3
- Full bathrooms: 3
Bedroom
- Level: Main
- Area: 142.94 Square Feet
- Dimensions: 13'10" x 10'4"
Bedroom
- Level: Basement
- Area: 232.69 Square Feet
- Dimensions: 18'3" x 12'9"
Bathroom
- Level: Main
Bathroom
- Level: Basement
Other
- Level: Main
- Area: 160.1 Square Feet
- Dimensions: 13'3" x 12'1"
Den
- Level: Basement
- Area: 219.31 Square Feet
- Dimensions: 21'9" x 10'1"
Dining room
- Level: Main
- Area: 111.38 Square Feet
- Dimensions: 13'6" x 8'3"
Other
- Level: Main
Kitchen
- Level: Main
- Area: 196.08 Square Feet
- Dimensions: 15'1" x 13'
Living room
- Level: Main
- Area: 220.5 Square Feet
- Dimensions: 16'4" x 13'6"
Other
- Level: Basement
- Area: 78.15 Square Feet
- Dimensions: 10'1" x 7'9"
Recreation room
- Level: Basement
- Area: 430.67 Square Feet
- Dimensions: 25'4" x 17'
Utility room
- Level: Basement
- Area: 66.08 Square Feet
- Dimensions: 13' x 5'1"
Heating
- Baseboard, In-floor Electric
Cooling
- Mini Split
Appliances
- Included: Dishwasher, Refrigerator, Stove, Washer, Dryer
Features
- Ensuite, Fireplace(s)
- Flooring: Cushion/Tile/Lino, Hardwood, Laminate
- Windows: Window Coverings
- Has fireplace: Yes
Interior area
- Total structure area: 2,773
- Total interior livable area: 2,457 sqft
Video & virtual tour
Property
Parking
- Parking features: Attached, Detached, Wired
- Has garage: Yes
- Has uncovered spaces: Yes
Features
- Levels: Split Entry
- Patio & porch: Deck/Patio, Patio(s) and Deck(s), Sundeck(s)
- Pool features: Above Ground
- Fencing: Partial
Lot
- Size: 1 Acres
- Dimensions: 1 acre
- Features: Cleared, Private, Rear Yard Access (Vechicle), Recreation Nearby
Details
- Zoning description: Residential
- Other equipment: Air Exchanger
Construction
Type & style
- Home type: SingleFamily
- Property subtype: Single Family Residence
Materials
- Stone Exterior, Vinyl Siding
- Foundation: Concrete, Fully Developed
- Roof: Fiberglass
Condition
- Year built: 1998
Utilities & green energy
- Sewer: Septic Tank
- Water: Drilled Well
Community & HOA
Location
- Region: Paradise
Financial & listing details
- Price per square foot: C$254/sqft
- Annual tax amount: C$4,000
- Date on market: 8/31/2026
Price history
Price history is unavailable.
Public tax history
Tax history is unavailable.
Climate risks
Neighborhood: A1L
Nearby schools
GreatSchools rating
No schools nearby
We couldn't find any schools near this home.
Schools provided by the listing agent
- District: St. Thomas - Paradise -Topsail
Source: Newfoundland and Labrador AR. This data may not be complete. We recommend contacting the local school district to confirm school assignments for this home.
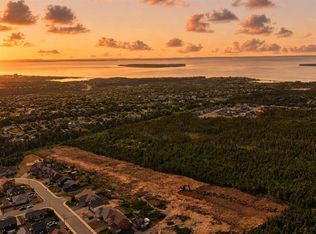
- C$197,5001,059 sqftLOT 3 Thomston Ave, Conception Bay South, NL A1W0C1Lot/Land
- C$195,000658 sqftLOT 17 Thomston Ave, Conception Bay South, NL A1W0C1Lot/Land
- C$205,0001,082 sqftLOT 7 Thomston Ave, Conception Bay South, NL A1W0C1Lot/Land

- C$189,900-- sqftLOT 24 Thomston Ave, Conception Bay South, NL A1W0C1Lot/Land
Similar homes
- C$829,9004 bd4 ba3.1k sqft15 Everest Street, Paradise, NL A1L0B7For Sale
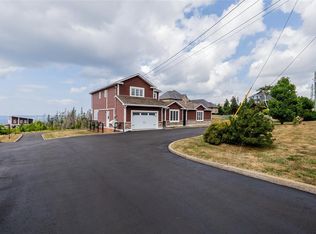 MLS ID #1302540, Justin Penney, 3% Realty East Coast. Newfoundland and Labrador AR
 - C$559,9003 bd4 ba3k sqft9 Bernice Drive, Torbay, NL A1K0C1For Sale
 MLS ID #1304491, Catherine Murphy, RE/MAX Realty Specialists. Newfoundland and Labrador AR
 - C$549,9003 bd3 ba2.2k sqft88 Trenton Drive, Paradise, NL A1L4B8New Construction
 MLS ID #1304469, Zack Howard, Royal LePage Atlantic Homestead. Newfoundland and Labrador AR
 - C$629,9003 bd2 ba2.6k sqft101 Trenton Drive, Paradise, NL A1L4B7New Construction
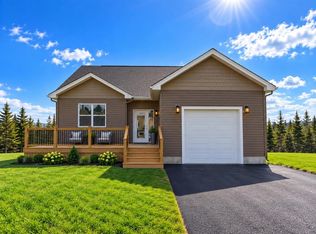 MLS ID #1303267, Rob Bennett, RE/MAX Infinity Realty Inc. - Sheraton Hotel. Newfoundland and Labrador AR
