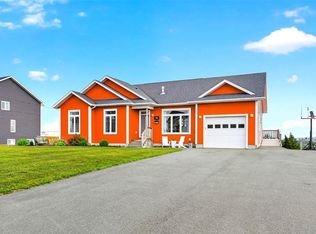
LARGE HOME ON A 3/4 ACRE LEVEL LANDSCAPED LOT WITH EVERYTHING YOU NEED TO ENJOY LIFE! ATTACHED & DETACHED GARAGES! GREENHOUSE TO GROW YOUR FRESH FOODS! MULTI LEVEL PATIO WITH HOT TUB TO RELAX! 2 PROPANE VALOR FIREPLACES AND A GENERATOR HOOK UP TO KEEP YOU WARM DURING POWER OUTAGES! 2 MINI SPLITS! NEW KITCHEN! AND SO MUCH MORE... Some homes have curb appeal. This one has cul-de-sac-of-its-own appeal. Welcome to 3 Nathaniel Drive, a sprawling executive family home set on a fully landscaped ¾ acre lot, with room to park 6+ cars and still have space left over. Inside, an open-concept family room, dining area and kitchen anchor the main level, warmed by a propane Valor fireplace and heat-pump comfort year-round. A formal living/dining room, and a king-sized master retreat with walk-through closet and ensuite plus 2 other good sized bedrooms round out the level. Downstairs? A 500+ sq ft rec room with room for a pool table and bar, 2 more bedrooms, a home office, and a mud room built for real Newfoundland life. Outside is where it gets wild: a second driveway to a 28×32 garage, a 12×24 greenhouse with grape vines, fruit trees, etc. to grow all kinds of fruit and veggies. Do you have a dog? This home also has a large fenced yard with a multi-level patio and walk-in hot tub. This isn't a house — it's a lifestyle. Book your showing today!
For sale
C$649,900
3 NATHANIEL Drive, Torbay, NL A1K1M5
5beds
2,989sqft
Single Family Residence
Built in 2006
3 Acres Lot
$-- Zestimate®
C$217/sqft
C$-- HOA
What's special
Attached and detached garagesNew kitchenCul-de-sac-of-its-own appealHeat-pump comfort year-roundHome officeMud roomLarge fenced yard
- 38 days
- 63
- 1
Zillow last checked:
Listing updated:
Listed by:
Kevin Heffernan,
RE/MAX Realty Specialists
Source: Newfoundland and Labrador AR,MLS®#: 1302933
Facts & features
Interior
Bedrooms & bathrooms
- Bedrooms: 5
- Bathrooms: 3
- Full bathrooms: 3
Bedroom
- Level: Main
- Area: 143.19 Square Feet
- Dimensions: 11.10 X 12.9
Bedroom
- Level: Main
- Area: 123.21 Square Feet
- Dimensions: 11.10 X 11.1
Bedroom
- Level: Basement
- Area: 131.1 Square Feet
- Dimensions: 11.11 X 11.8
Bedroom
- Level: Basement
- Area: 111.1 Square Feet
- Dimensions: 11.11 X 10
Bathroom
- Level: Main
Bathroom
- Level: Basement
Other
- Level: Main
- Area: 157.2 Square Feet
- Dimensions: 13.1 x 12
Bonus room
- Level: Basement
- Area: 103.23 Square Feet
- Dimensions: 9.3 X 11.10
Other
- Level: Main
Family room
- Level: Main
- Area: 288.54 Square Feet
- Dimensions: 12.6 x 22.9
Kitchen
- Level: Main
- Area: 93.24 Square Feet
- Dimensions: 12.6 x 7.4
Laundry
- Level: Main
- Area: 45.14 Square Feet
- Dimensions: 6.1 X 7.4
Other
- Level: Main
- Area: 329.7 Square Feet
- Dimensions: 21 x 15.7
Other
- Level: Basement
- Area: 138.88 Square Feet
- Dimensions: 11.11 X 12.5
Office
- Level: Basement
- Area: 121.8 Square Feet
- Dimensions: 11.6 X 10.5
Recreation room
- Level: Basement
- Area: 519.59 Square Feet
- Dimensions: 23.5 X 22.11
Storage
- Level: Basement
- Area: 68.44 Square Feet
- Dimensions: 5.9 X 11.6
Heating
- Baseboard, Electric, Propane
Cooling
- Electric, Mini Split
Appliances
- Included: Dishwasher
Features
- Flooring: Hardwood, Laminate, Mixed
- Has fireplace: Yes
- Fireplace features: Propane
Interior area
- Total structure area: 3,385
- Total interior livable area: 2,989 sqft
Property
Parking
- Parking features: Attached, Detached, Heated Garage
- Has garage: Yes
- Has uncovered spaces: Yes
Features
- Patio & porch: Balcony(s) and Patio(s), Patio(s) and Deck(s)
- Has spa: Yes
- Spa features: Hot Tub (outdoor)
- Fencing: Back Yard,Full
Lot
- Size: 3 Acres
- Dimensions: 3/4 ACRE
- Features: Cleared, Landscaped, Level, Private, Rear Yard Access (Vechicle)
Details
- Zoning description: RES
Construction
Type & style
- Home type: SingleFamily
- Architectural style: Bungalow
- Property subtype: Single Family Residence
Materials
- Vinyl Siding
- Foundation: Concrete
- Roof: Shingle - Asphalt
Condition
- Year built: 2006
Utilities & green energy
- Sewer: Septic Tank
- Water: Drilled Well
Community & HOA
Community
- Subdivision: Eagle Nest Ridge
Location
- Region: Torbay
Financial & listing details
- Price per square foot: C$217/sqft
- Annual tax amount: C$3,995
- Date on market: 9/10/2026
Price history
Price history is unavailable.
Public tax history
Tax history is unavailable.
Climate risks
Neighborhood: A1K
Nearby schools
GreatSchools rating
No schools nearby
We couldn't find any schools near this home.
Schools provided by the listing agent
- District: East Extern
Source: Newfoundland and Labrador AR. This data may not be complete. We recommend contacting the local school district to confirm school assignments for this home.

Similar homes
- C$559,9003 bd4 ba3k sqft9 Bernice Drive, Torbay, NL A1K0C1For Sale
 MLS ID #1304491, Catherine Murphy, RE/MAX Realty Specialists. Newfoundland and Labrador AR
 - C$650,0003 bd3 ba3.6k sqft103 Western Island Pond Drive, Torbay, NL A1K1M1For Sale
 MLS ID #1303182, Kathryn Halliday, Hanlon Realty. Newfoundland and Labrador AR
 - C$719,9004 bd3 ba2.8k sqft10 Russworthy Place, Torbay, NL A1K1J7For Sale
 MLS ID #1303411, Stephanie Trask, Blue Chip Realty Inc.. Newfoundland and Labrador AR
 - C$599,9004 bd3 ba2.6k sqft14 Country (14 Manning Hill) Drive, Torbay, NL A1K1J2For Sale
 MLS ID #1303194, Chad Davis, Royal LePage Atlantic Homestead. Newfoundland and Labrador AR
