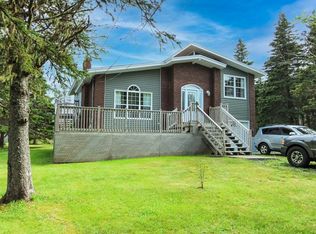
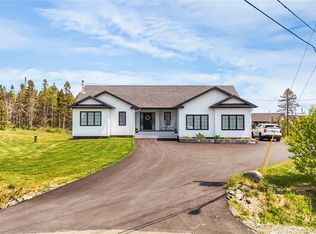
Welcome to 47 Hubert’s Place, a stunning newly built raised bungalow just completed and ready for its first owners, located in the growing community of Flatrock. Offering over 3,000 sq. ft. of bright, modern living space, this home blends contemporary design with everyday functionality. From the moment you arrive, the home’s curb appeal stands out with its stylish exterior, oversized driveway, and spacious front deck perfect for morning coffee or evening sunsets. Set on a generous lot with mature trees lining the backyard, you’ll enjoy added privacy and a peaceful natural setting. Step inside to a fresh, modern interior featuring light-toned flooring, neutral finishes, and plenty of natural light. The open-concept main living area is airy and inviting, highlighted by a large living room with plenty of space for relaxing and entertaining. The kitchen is a true showstopper with crisp white cabinetry, sleek hardware, a large center island with warm wood accents, and ample prep and storage space, flowing seamlessly into the dining and living areas. The main floor includes three bedrooms, including a spacious primary suite with a walk-in closet and ensuite featuring a double vanity and custom tile shower. A full main bathroom serves the additional bedrooms. Downstairs, the fully developed basement offers two more bedrooms, a full bathroom, a dedicated laundry area, and a massive family room perfect for a rec room or home theatre. With all windows above grade, this level feels bright and welcoming. The covered basement entrance adds extra convenience, no need to shovel after winter storms. Be the first to call this beautifully finished home your own.
For sale
C$679,900
43 Huberts Place, Flatrock, NL A1K0B3
5beds
3,086sqft
Single Family Residence
Built in 2026
2,247 Square Feet Lot
$-- Zestimate®
C$220/sqft
C$-- HOA
What's special
Stylish exteriorOversized drivewayFresh modern interiorLight-toned flooringNeutral finishesPlenty of natural lightSleek hardware
- 38 days |
- 22 |
- 1 |
Zillow last checked:
Listing updated:
Listed by:
Stephanie Mcgrath,
3% Realty East Coast,
Genna Hickey,
3% Realty East Coast
Source: Newfoundland and Labrador AR,MLS®#: 1298316
Facts & features
Interior
Bedrooms & bathrooms
- Bedrooms: 5
- Bathrooms: 3
- Full bathrooms: 3
Bedroom
- Level: Main
- Area: 121 Square Feet
- Dimensions: 10 X 12.10
Bedroom
- Level: Main
- Area: 116 Square Feet
- Dimensions: 10 X 11.6
Bedroom
- Level: Basement
- Area: 211.4 Square Feet
- Dimensions: 14 X 15.1
Bedroom
- Level: Basement
- Area: 211.4 Square Feet
- Dimensions: 14 X 15.1
Bathroom
- Level: Main
- Area: 28 Square Feet
- Dimensions: 5.6 X 5
Bathroom
- Level: Basement
- Area: 28 Square Feet
- Dimensions: 5.6 X 5
Other
- Level: Main
- Area: 173.6 Square Feet
- Dimensions: 14 X 12.4
Other
- Level: Main
- Area: 145.04 Square Feet
- Dimensions: 14.8 X 9.8
Other
- Level: Main
- Area: 87.32 Square Feet
- Dimensions: 11.8 X 7.4
Family room
- Level: Basement
- Area: 422.8 Square Feet
- Dimensions: 14 X 30.2
Kitchen
- Level: Main
- Area: 218.4 Square Feet
- Dimensions: 16.8 X 13x8
Living room
- Level: Main
- Area: 188.16 Square Feet
- Dimensions: 12.8 X 14.7
Heating
- Baseboard, Electric
Cooling
- Electric
Features
- Flooring: Ceramic/Marble, Laminate
Interior area
- Total structure area: 3,086
- Total interior livable area: 3,086 sqft
Property
Parking
- Parking features: None
- Has uncovered spaces: Yes
Features
- Patio & porch: Deck/Patio, Patio(s) and Deck(s)
Lot
- Size: 2,247 Square Feet
- Dimensions: 2247sq.m
- Features: Cul-De-Sac, Level, Private, Under 0.5 Acres
Details
- Zoning description: RES
- Other equipment: Air Exchanger
Construction
Type & style
- Home type: SingleFamily
- Architectural style: Bungalow
- Property subtype: Single Family Residence
Materials
- Shingle Siding, Vinyl Siding
- Foundation: Concrete, Fully Developed, Concrete Perimeter
- Roof: Shingle - Asphalt
Condition
- Year built: 2026
Utilities & green energy
- Sewer: Septic Tank
- Water: Artesian
- Utilities for property: Electricity Connected, High Speed Internet
Community & HOA
Location
- Region: Flatrock
Financial & listing details
- Price per square foot: C$220/sqft
- Annual tax amount: C$2,500
- Date on market: 6/16/2026
Stephanie Mcgrath
Stephanie Mcgrath
(709) 770-8782
By pressing Contact Agent, you agree that the real estate professional identified above may call/text you about your search, which may involve use of automated means and pre-recorded/artificial voices. You don't need to consent as a condition of buying any property, goods, or services. Message/data rates may apply. You also agree to our Terms of Use. Zillow does not endorse any real estate professionals. We may share information about your recent and future site activity with your agent to help them understand what you're looking for in a home.
Price history
Price history is unavailable.
Public tax history
Tax history is unavailable.
Climate risks
Neighborhood: A1K
Nearby schools
GreatSchools rating
No schools nearby
We couldn't find any schools near this home.
Schools provided by the listing agent
- District: East Extern
Source: Newfoundland and Labrador AR. This data may not be complete. We recommend contacting the local school district to confirm school assignments for this home.
- C$459,9004 bd3 ba3.1k sqft21 Hawkins Pl, Flatrock, NL A1K1C8For Sale
- C$375,00010.5 Acres495 Pouch Cove Hwy N #475, Flatrock, NL A1K1C8Lot/Land
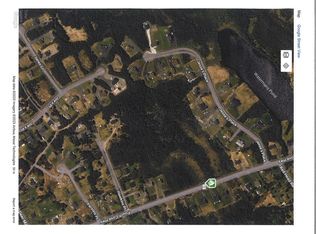
- C$199,9007,268 Square Feet555 Windgap Rd, Flatrock, NL A1K1C6Lot/Land
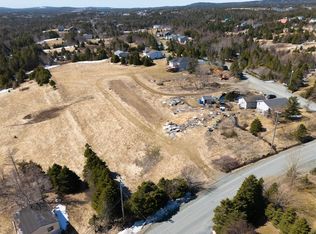
- C$74,9003,078 Square FeetLOT Powers Ln #B, Flatrock, NL A1K1C6Lot/Land
- C$100,0000.89 Acres27 Mahers Ln #25, Flatrock, NL A1K1C6Lot/Land
- C$150,0002.545 Acres137 Deer Marsh Rd #127, Flatrock, NL A1K1C8Lot/Land
- C$49,5001 Acres36 Three Island Pond Rd #30, Flatrock, NL A1K1C8Lot/Land
- C$1,490,00046.8 Acres218 Red Head Rd #162, Flatrock, NL A1K1C8Lot/Land
Similar homes
- C$799,9004 bd4 ba3.8k sqft19 Todds Place, Flatrock, NL A1K013For Sale
 MLS ID #1300278, Stevan Callahan, Royal LePage Atlantic Homestead. Newfoundland and Labrador AR
 - C$674,9005 bd3 ba3.1k sqft3 Nathaniel Drive, Torbay, NL A1K1M5For Sale
 MLS ID #1297868, Tim Crosbie,OTHER, Royal LePage Property Consultants Limited. Newfoundland and Labrador AR
 - C$839,0004 bd4 ba3.9k sqft15 Flora Drive, Torbay, NL A1K0H5For Sale
 MLS ID #1300716, Katie Batson, RE/MAX Infinity Realty Inc. - Sheraton Hotel. Newfoundland and Labrador AR
 - C$589,0004 bd3 ba3.4k sqft24 Forest River Road, Torbay, NL A1K0B2For Sale
 MLS ID #1299741, Janice Mccarthy, Hanlon Realty. Newfoundland and Labrador AR
 - C$729,9004 bd3 ba3k sqft17 Legacy Place, St. John's, NL A1A0N3For SaleMLS ID #1298813, Matthew Hill, Royal LePage Vision Realty. Newfoundland and Labrador AR
- C$499,9005 bd3 ba2.2k sqft24 Peter's Place, Torbay, NL A1K1G3For SaleMLS ID #1300469, Winnie Lei, RE/MAX Realty Specialists. Newfoundland and Labrador AR
- C$699,9003 bd4 ba2.9k sqft39 Gallipoli Street, St. John's, NL A1A0S3For SaleMLS ID #1299924, Chris Dunn, RE/MAX Infinity Realty Inc. - Sheraton Hotel. Newfoundland and Labrador AR
- C$679,9004 bd3 ba2.7k sqft3 Trosa Street, St. Philips, NL A1M0J9For SaleMLS ID #1300158, Geoff Smith, RE/MAX Infinity Realty Inc. - Sheraton Hotel. Newfoundland and Labrador AR
- C$629,5005 bd5 ba3.4k sqft12 Compton Place, St. John's, NL A1A5G1For SaleMLS ID #1300227, Bill Sheppard, RE/MAX Realty Specialists. Newfoundland and Labrador AR
- C$650,0007 bd6 ba3.5k sqft323 Stavanger Drive, St. Johns, NL A1A5S4For SaleMLS ID #1299745, Amanda Lee, Hanlon Realty. Newfoundland and Labrador AR
- C$685,0004 bd2 ba2.8k sqft29 Dublin Road, St. John's, NL A1B2E8For SaleMLS ID #1300081, Conor Stack, RE/MAX Infinity Realty Inc. - Sheraton Hotel. Newfoundland and Labrador AR
- C$599,9005 bd3 ba2.5k sqft6 Burry Port Street, St. John's, NL A1A5Y1For SaleMLS ID #1300574, Ashley Fleming, 3% Realty East Coast. Newfoundland and Labrador AR
- C$414,9003 bd2 ba2k sqft1-15 Cameron Place, Pouch Cove, NL A0A3L0For SaleMLS ID #1299856, Brian Martin, eXp Realty. Newfoundland and Labrador AR
- C$424,9996 bd4 ba3.1k sqft283 Main Road, Pouch Cove, NL A0A3LOFor SaleMLS ID #1298749, Justin Abbott, Royal LePage Vision Realty. Newfoundland and Labrador AR
- C$599,9813 bd3 ba3k sqft32 Abbotts Road, Portugal Cove - St. Philips, NL A1M1T2For SaleMLS ID #1300146, Christopher Samuelson, eXp Realty. Newfoundland and Labrador AR
- C$650,0003 bd3 ba3.4k sqft38 Denehurst Street, Paradise, NL A1L0S8For SaleMLS ID #1299098, Jillian Hammond, RE/MAX Realty Specialists. Newfoundland and Labrador AR
- C$619,5003 bd3 ba2.6k sqft38 Navajo Place, St. John's, NL A1A0B9For SaleMLS ID #1300824, Chris Vardy,RRS, HomeLife Experts Realty Inc.. Newfoundland and Labrador AR
- C$625,0004 bd3 ba2.7k sqft29 School Road, St. Philips, NL A1M1J8For SaleMLS ID #1299955, Edwina Baldwin, RE/MAX Realty Specialists. Newfoundland and Labrador AR
- C$589,9004 bd3 ba3.3k sqft21 Iceland Place, St. John's, NL A1B0E9For SaleMLS ID #1299867, Jason Bailey, Hanlon Realty. Newfoundland and Labrador AR
- C$529,9003 bd3 ba2.1k sqft130 Bauline Line Extension, Portugal Cove-St.Philips, NL A1M2V5New ConstructionMLS ID #1300832, Geoff Smith, RE/MAX Infinity Realty Inc. - Sheraton Hotel. Newfoundland and Labrador AR
