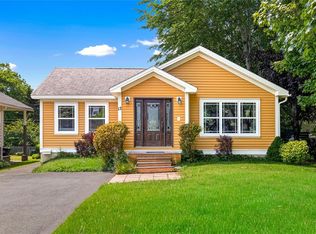
Beautifully maintained one-year-old fully developed bungalow situated on an oversized 0.77-acre lot in Portugal Cove–St. Philip's. This modern home features a bright open-concept layout with a spacious kitchen complete with center island, dining area, and inviting living room, making it perfect for both everyday living and entertaining. The main floor includes three bedrooms, including a primary suite with a private ensuite, along with a full main bathroom. The fully developed lower level adds exceptional living space with a large rec room, full bathroom, laundry area, and access to the large in-house garage. Outside, the property is fully landscaped and offers sought-after drive-in access to the rear yard, providing plenty of room for future projects, recreational vehicles, or additional outdoor enjoyment. Complete with a built-in garage, mini-split heat pump, and beautiful views of Portugal Cove, this move-in-ready property is ideally located just minutes from schools, recreation, trails, and amenities, offering the perfect combination of modern comfort, space, and convenience. No conveyance of any written signed offer as per the sellers directive until 1PM July 29, 2026 to be left open until 5PM the same day.
New construction
C$529,900
130 Bauline Line Extension, Portugal Cove-St.Philips, NL A1M2V5
3beds
2,169sqft
Single Family Residence
Built in 2025
-- sqft lot
$-- Zestimate®
C$244/sqft
C$-- HOA
What's special
Bright open-concept layoutSpacious kitchenCenter islandDining areaFully developed lower levelLarge rec roomLaundry area
- 3 days |
- 4 |
- 1 |
Zillow last checked:
Listing updated:
Listed by:
Geoff Smith,
RE/MAX Infinity Realty Inc. - Sheraton Hotel,
Joanna Pilgrim,
RE/MAX Infinity Realty Inc. - Sheraton Hotel
Source: Newfoundland and Labrador AR,MLS®#: 1300832
Facts & features
Interior
Bedrooms & bathrooms
- Bedrooms: 3
- Bathrooms: 3
- Full bathrooms: 3
Bedroom
- Level: Main
- Area: 96.32 Square Feet
- Dimensions: 8.6 x 11.2
Bedroom
- Level: Main
- Area: 101 Square Feet
- Dimensions: 10 x 10.1
Bathroom
- Level: Main
Bathroom
- Level: Basement
Other
- Level: Main
- Area: 173.24 Square Feet
- Dimensions: 12.2 x 14.2
Other
- Level: Main
Kitchen
- Level: Main
- Area: 260.4 Square Feet
- Dimensions: 18.6 x 14
Laundry
- Level: Basement
- Area: 51.48 Square Feet
- Dimensions: 6.6 x 7.8
Living room
- Level: Main
- Area: 157.76 Square Feet
- Dimensions: 13.6 x 11.6
Other
- Level: Basement
- Area: 297.92 Square Feet
- Dimensions: 26.6 x 11.2
Heating
- Baseboard
Cooling
- Mini Split
Features
- Ensuite
- Flooring: Cushion/Tile/Lino, Laminate, Mixed
Interior area
- Total structure area: 2,745
- Total interior livable area: 2,169 sqft
Property
Parking
- Parking features: Attached, Built-in
- Has garage: Yes
- Has uncovered spaces: Yes
Features
- Patio & porch: Deck/Patio
Lot
- Dimensions: 98 x 321 x 104 x 298
Details
- Zoning description: Res
- Other equipment: Air Exchanger
Construction
Type & style
- Home type: SingleFamily
- Property subtype: Single Family Residence
Materials
- Vinyl Siding
- Foundation: Concrete
- Roof: Shingle - Asphalt
Condition
- New Construction
- New construction: Yes
- Year built: 2025
Utilities & green energy
- Sewer: Septic Tank
- Water: Drilled Well
Community & HOA
Location
- Region: Stphilips
Financial & listing details
- Price per square foot: C$244/sqft
- Annual tax amount: C$2,717
- Date on market: 7/24/2026
Geoff Smith
Geoff Smith
(709) 746-3767
By pressing Contact Agent, you agree that the real estate professional identified above may call/text you about your search, which may involve use of automated means and pre-recorded/artificial voices. You don't need to consent as a condition of buying any property, goods, or services. Message/data rates may apply. You also agree to our Terms of Use. Zillow does not endorse any real estate professionals. We may share information about your recent and future site activity with your agent to help them understand what you're looking for in a home.
Price history
Price history is unavailable.
Public tax history
Tax history is unavailable.
Climate risks
Neighborhood: A1M
Nearby schools
GreatSchools rating
No schools nearby
We couldn't find any schools near this home.
Schools provided by the listing agent
- District: East Extern
Source: Newfoundland and Labrador AR. This data may not be complete. We recommend contacting the local school district to confirm school assignments for this home.
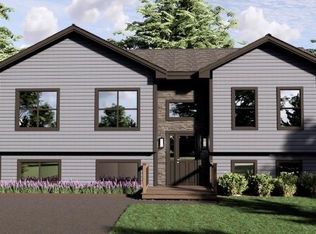
- C$474,9003 bd3 ba1.7k sqft134 Bauline Line Extension Portugal Cove St, Philips, NL A1M2V5Pending
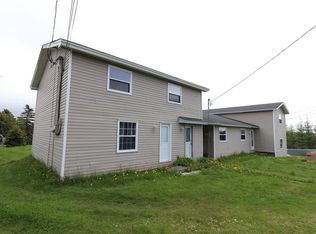
- C$499,900-- bd-- ba3.4k sqft120 Bauline Line Ext #116, Portugal Cove Saint Philip'S, NL A1M2W2Pending
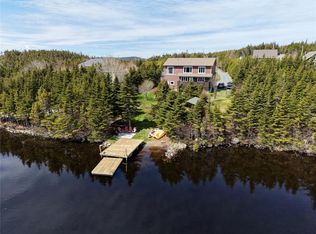
- C$849,9005 bd4 ba3.2k sqft84 Farm Rd, Portugal Cove, NL A1M2T2New Construction
- C$224,9006.8 Acres198 Bauline Line Ext, Portugal Cove Saint Philip'S, NL A1M2V5Lot/Land

- C$329,9003 bd2 ba2.4k sqft895 Indian Meal Line, Portugal Cove Saint Philip'S, NL A1M3C7Pending
- C$87,550575 Square Feet17 Brookside Pl LOT 6, Portugal Cove Saint Philip'S, NL A1M2P3Lot/Land
- C$103,000575 Square Feet15 Brookside Pl LOT 5, Portugal Cove Saint Philip'S, NL A1M2P3Lot/Land
- C$108,150575 Square Feet13 Brookside Pl LOT 4, Portugal Cove Saint Philip'S, NL A1M2P3Lot/Land
Similar homes
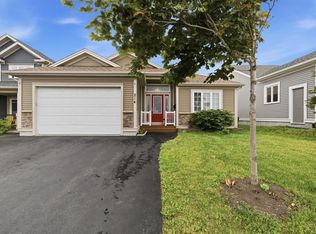
- C$525,0003 bd3 ba3k sqft214 Stavanger Drive, St. John's, NL A1A0M6For Sale
 MLS ID #1300846, Howie Kearney, BlueKey Realty Inc.. Newfoundland and Labrador AR
 - C$499,9005 bd3 ba2.2k sqft24 Peter's Place, Torbay, NL A1K1G3For Sale
 MLS ID #1300469, Winnie Lei, RE/MAX Realty Specialists. Newfoundland and Labrador AR
 - C$499,0003 bd3 ba2.2k sqft71 Francis Street, St. John's, NL A1H0C8For Sale
 MLS ID #1300795, Sherrie Hollahan, Keller Williams Platinum Realty. Newfoundland and Labrador AR
 - C$549,9003 bd2 ba1.8k sqft13 Gooseberry Lane, St. John's, NL A1B1Y4For Sale
 MLS ID #1300836, Matt Tucker, Royal LePage Atlantic Homestead. Newfoundland and Labrador AR
 - C$524,9003 bd3 ba2.8k sqft7 Damien Street, Paradise, NL A1L0J8For SaleMLS ID #1300860, Mark Bailey, eXp Realty. Newfoundland and Labrador AR
- C$599,9813 bd3 ba3k sqft32 Abbotts Road, Portugal Cove - St. Philips, NL A1M1T2For SaleMLS ID #1300146, Christopher Samuelson, eXp Realty. Newfoundland and Labrador AR
- C$459,9004 bd4 ba2.1k sqft48 Fred W Brown Drive, Paradise, NL A1L0W1For SaleMLS ID #1300864, Peter Kavanagh, RE/MAX Infinity Realty Inc. - Sheraton Hotel. Newfoundland and Labrador AR
- C$535,0004 bd4 ba2.7k sqft1833 Topsail Road, Paradise, NL A1L1Y8For SaleMLS ID #1300777, Valma Budgell, RE/MAX Realty Specialists. Newfoundland and Labrador AR
- C$389,9003 bd2 ba2.2k sqft54 Lawlors Road, Paradise, NL A1L3N9For SaleMLS ID #1300804, Sherrie Hollahan, Keller Williams Platinum Realty. Newfoundland and Labrador AR
- C$549,9004 bd4 ba2.4k sqft23 Sumac Street, St. John's, NL A1H0G5For SaleMLS ID #1300759, Erica Coultas, RE/MAX Infinity Realty Inc. - Sheraton Hotel. Newfoundland and Labrador AR
- C$579,9004 bd5 ba3k sqft26 Tigress Street, St John's, NL A1B0L7For SaleMLS ID #1300810, Adam Healey, BlueKey Realty Inc.. Newfoundland and Labrador AR
- C$499,9003 bd3 ba2.5k sqft35 Navajo Place, St. John's, NL A1A0B9For SaleMLS ID #1297949, Cynthia Thornton, RE/MAX Realty Specialists. Newfoundland and Labrador AR
- C$625,0004 bd3 ba2.7k sqft29 School Road, St. Philips, NL A1M1J8For SaleMLS ID #1299955, Edwina Baldwin, RE/MAX Realty Specialists. Newfoundland and Labrador AR
- C$484,9003 bd3 ba2.1k sqft46 Glebe Road, Conception Bay South, NL A1X2J2For SaleMLS ID #1300626, Charlene Whittle, Martek Morgan Finch Incorporated. Newfoundland and Labrador AR
- C$454,9004 bd3 ba2.4k sqft185 Elizabeth Drive, Paradise, NL A1L0L8For SaleMLS ID #1300587, Brock Roul, 3% Realty East Coast. Newfoundland and Labrador AR
- C$499,9003 bd2 ba1.3k sqft2 Blackmarsh Road, St. John's, NL A1E1S3New ConstructionMLS ID #1298663, Candice Mayo, 3% Realty East Coast. Newfoundland and Labrador AR
- C$389,9003 bd3 ba2.2k sqft63 Monkstown Road, St. John's, NL A1C3T6For SaleMLS ID #1300747, Robert Decker, RE/MAX Infinity Realty Inc. - Sheraton Hotel. Newfoundland and Labrador AR
- C$599,9005 bd3 ba2.5k sqft6 Burry Port Street, St. John's, NL A1A5Y1For SaleMLS ID #1300574, Ashley Fleming, 3% Realty East Coast. Newfoundland and Labrador AR
- C$469,9004 bd3 ba2.2k sqft51 Finlaystone Drive, Mt. Pearl, NL A1N0E2For SaleMLS ID #1300165, Wally Lane, 4 Percent Real Estate Professionals Inc.. Newfoundland and Labrador AR
- C$439,0004 bd3 ba3k sqft3 Harrington Drive, St. John's, NL A1E5X9For SaleMLS ID #1300783, Adrian Power, RE/MAX Infinity Realty Inc. - Sheraton Hotel. Newfoundland and Labrador AR
