Set on a private lot with over 100 feet of pond frontage on Clements Pond, this beautifully rebuilt home offers the perfect blend of luxury and tranquility. Enjoy year-round outdoor living with a private dock, tiki hut, and direct access for swimming, kayaking, and paddle boarding. Extensively renovated, the home was taken back to the studs and expanded into a fully developed two-storey with a loft over the garage. Featuring 5 spacious bedrooms, 4 bathrooms and a bright living room with stunning water views, this home is designed for both comfort and entertaining. The open-concept main floor flows seamlessly to a large rear deck, while an upstairs landing provides the perfect space to relax and take in breathtaking sunsets. The basement offers a family room, bedroom, and hobby space with its own entrance—ideal for extended family or a home-based business. Also a great space to just add a kitchen to turn it into an in-law apartment. Major upgrades include windows, roofing, septic (2024), water system updates (2025), and hot water tank (2026). With a reliable water supply, modern finishes, and a detached shed/workshop, this property offers peace of mind and exceptional value. A rare opportunity to own a private waterfront retreat just minutes from St. John’s!
New construction
Price cut: C$10K (9/28)
C$819,900
84 Farm Road, Portugal Cove, NL A1M2T2
5beds
3,240sqft
Retail, Single Family Residence
Built in 2013
-- sqft lot
$-- Zestimate®
C$253/sqft
C$-- HOA
What's special
Private dockTiki hutOpen-concept main floorLarge rear deckModern finishes
- 105 days
- 157
- 3
Zillow last checked:
Listing updated:
Listed by:
Nancy Jones,
RE/MAX Infinity Realty Inc.,
Jim Burton,FRI,MVA,
RE/MAX Infinity Realty Inc.
Source: Newfoundland and Labrador AR,MLS®#: 1299403
Facts & features
Interior
Bedrooms & bathrooms
- Bedrooms: 5
- Bathrooms: 4
- Full bathrooms: 4
Bedroom
- Level: Main
- Area: 144 Square Feet
- Dimensions: 14.4 x 10
Bedroom
- Level: Second
- Area: 161 Square Feet
- Dimensions: 11.5 x 14
Bedroom
- Level: Second
- Area: 161 Square Feet
- Dimensions: 11.5 x 14
Bedroom
- Level: Basement
- Area: 160 Square Feet
- Dimensions: 16 x 10
Other
- Level: Second
- Area: 180 Square Feet
- Dimensions: 12 x 15
Dining room
- Level: Main
- Area: 180 Square Feet
- Dimensions: 12 x 15
Family room
- Level: Basement
- Area: 240 Square Feet
- Dimensions: 15 x 16
Kitchen
- Level: Main
- Area: 130 Square Feet
- Dimensions: 13 x 10
Living room
- Level: Main
- Area: 225 Square Feet
- Dimensions: 15 x 15
Other
- Level: Basement
- Area: 130 Square Feet
- Dimensions: 13 x 10
Heating
- Baseboard, Electric, Propane, Heat Exchanger Unit
Cooling
- Electric
Appliances
- Included: Dishwasher, Refrigerator, Microwave, Stove
Features
- Ensuite, Fireplace(s)
- Flooring: Carpet, Ceramic/Marble, Hardwood, Hardwood Stairs, Laminate
- Has fireplace: Yes
- Fireplace features: Propane
Interior area
- Total structure area: 3,783
- Total interior livable area: 3,240 sqft
Property
Parking
- Parking features: Attached
- Has garage: Yes
- Has uncovered spaces: Yes
Features
- Levels: Two
- Patio & porch: Deck/Patio, Patio(s) and Deck(s)
- Has spa: Yes
- Spa features: Bath
- Has view: Yes
- Water view: Year Round Road Access
- On waterfront: Yes
- Waterfront features: Boat Access, Pond Frontage, Right of Way, Waterfront, Stream/Pond, Waterfront Property
Lot
- Dimensions: 100 x 459 x 97 x 436ft 0.4047Ha.
- Features: Landscaped, Private, Rear Yard Access (Vechicle), Recreation Nearby, Shopping Nearby, Views, Wooded, 1.0 -2.99 Acres
Details
- Additional structures: Shed(s)
- Zoning description: Res
Construction
Type & style
- Home type: SingleFamily
- Property subtype: Retail, Single Family Residence
Materials
- Vinyl Siding
- Foundation: Concrete, Fully Developed
- Roof: Shingle - Asphalt
Condition
- Updated/Remodeled
- New construction: Yes
- Year built: 2013
Utilities & green energy
- Sewer: Septic Tank
- Water: Drilled Well
- Utilities for property: Cable Connected, Electricity Connected, High Speed Internet, Phone Connected
Community & HOA
Location
- Region: Portugal Cove
Financial & listing details
- Price per square foot: C$253/sqft
- Annual tax amount: C$2,800
- Date on market: 6/23/2026
Price history
Price history is unavailable.
Public tax history
Tax history is unavailable.
Climate risks
Neighborhood: A1M
Nearby schools
GreatSchools rating
No schools nearby
We couldn't find any schools near this home.
Schools provided by the listing agent
- District: East Extern
Source: Newfoundland and Labrador AR. This data may not be complete. We recommend contacting the local school district to confirm school assignments for this home.
- C$224,9006.8 acres198 Bauline Line Ext, Portugal Cove Saint Philip'S, NL A1M2V5Lot/Land

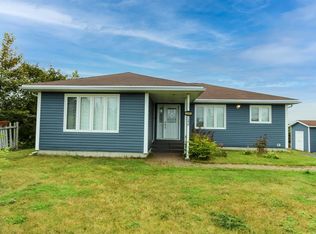
- C$414,9002 bd2 ba1.8k sqft246 Bauline Line Ext, Portugal Cove Saint Philip'S, NL A1M2V5For Sale
- C$89,9000.78 acres47 Millers Rd, Portugal Cove Saint Philip'S, NL A1M3B9Lot/Land

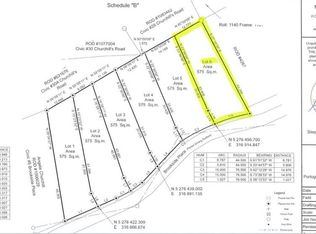
- C$87,550575 sqft17 Brookside Pl LOT 6, Portugal Cove Saint Philip'S, NL A1M2P3Lot/Land
Similar homes
- C$739,9005 bd4 ba3.6k sqft25 Legend Drive, Paradise, NL A1L0X5For Sale
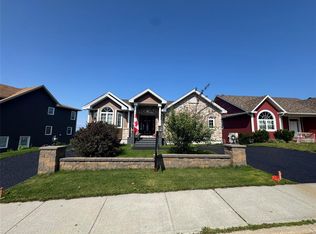 MLS ID #1304072, Scott Hopkins, RE/MAX Infinity Realty Inc.. Newfoundland and Labrador AR
 - C$789,9003 bd3 ba3.6k sqft57 Peggy Deane Drive, Portugal Cove - St. Philips, NL A1M0H7New Construction
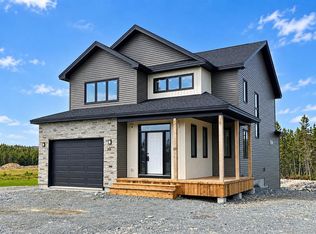 MLS ID #1303351, Krista Trask, Century 21 Seller`s Choice Inc.. Newfoundland and Labrador AR
 - C$649,9005 bd4 ba3.1k sqft27 Summerwood Place, Portugal Cove-St. Philips, NL A1M0B5For Sale
 MLS ID #1303739, Krista Trask, Century 21 Seller`s Choice Inc.. Newfoundland and Labrador AR
 - C$649,9005 bd3 ba2.9k sqft3 NATHANIEL Drive, Torbay, NL A1K1M5For Sale
 MLS ID #1302933, Kevin Heffernan, RE/MAX Realty Specialists. Newfoundland and Labrador AR
