Beautiful executive home on a fully landscaped ¾-acre lot. Features parking for 10 vehicles, stamped concrete walkways, irrigation system, heat pump, backup generator, and a large private backyard with a private hot tub enclosure. This homes features an added enclosed outdoor living area The gourmet kitchen offers a large island, walk-in pantry, and premium finishes. Spacious open-concept living with a propane fireplace with custom built ins and dining area. Elegant separate living and dining rooms ideal for entertaining. The primary suite includes two walk-in closets and a luxurious ensuite. Two additional bedrooms, second-floor laundry, office, and a fully developed basement with a fourth bedroom, family room, fully finished bar, bath, utility, and storage complete this exceptional home. 400 amps service. Move-in ready and a must-see!
For sale
C$839,000
15 Flora Drive, Torbay, NL A1K0H5
4beds
3,955sqft
Retail, Single Family Residence
Built in 2013
3 Acres Lot
$-- Zestimate®
C$212/sqft
C$-- HOA
What's special
- 3 days |
- 19 |
- 0 |
Zillow last checked:
Listing updated:
Listed by:
Katie Batson,
RE/MAX Infinity Realty Inc. - Sheraton Hotel,
Joanna Pilgrim,
RE/MAX Infinity Realty Inc. - Sheraton Hotel
Source: Newfoundland and Labrador AR,MLS®#: 1300716
Facts & features
Interior
Bedrooms & bathrooms
- Bedrooms: 4
- Bathrooms: 4
- Full bathrooms: 3
- 1/2 bathrooms: 1
Bedroom
- Level: Second
- Area: 152.76 Square Feet
- Dimensions: 13.40X11.40
Bedroom
- Level: Second
- Area: 152.76 Square Feet
- Dimensions: 13.40X11.40
Bedroom
- Level: Basement
- Area: 152.46 Square Feet
- Dimensions: 12.60X12.10
Bathroom
- Level: Main
Bathroom
- Level: Second
Bathroom
- Level: Second
Bathroom
- Level: Basement
Other
- Level: Second
- Area: 234 Square Feet
- Dimensions: 18X13
Den
- Level: Main
- Area: 102.6 Square Feet
- Dimensions: 9.00X11.40
Other
- Level: Main
- Area: 237 Square Feet
- Dimensions: 15.80X15.00
Kitchen
- Level: Main
- Area: 301.76 Square Feet
- Dimensions: 18.40X16.40
Laundry
- Level: Second
- Area: 30 Square Feet
- Dimensions: 5X6
Other
- Level: Main
- Area: 299 Square Feet
- Dimensions: 13.00X23.00
Other
- Level: Main
- Area: 36.96 Square Feet
- Dimensions: 5.60X6.60
Recreation room
- Level: Basement
- Area: 403.26 Square Feet
- Dimensions: 28.60X14.10
Storage
- Level: Basement
- Area: 161 Square Feet
- Dimensions: 23.00X7.00
Utility room
- Level: Basement
- Area: 105 Square Feet
- Dimensions: 15.00X7.00
Heating
- Heat Pump, Heat Exchanger Unit
Cooling
- Heat Pump
Appliances
- Included: Gas Stove(s)
Features
- Ensuite, Wet Bar
- Flooring: Carpet, Ceramic/Marble, Hardwood
Interior area
- Total structure area: 3,955
- Total interior livable area: 3,955 sqft
Property
Parking
- Parking features: Attached, Triple
- Has garage: Yes
- Has uncovered spaces: Yes
Features
- Levels: Two
- Patio & porch: Deck/Patio
- Has spa: Yes
- Spa features: Hot Tub (outdoor)
Lot
- Size: 3 Acres
- Dimensions: 3/4 acre
- Features: 0.5 -0.99 Acres
Details
- Zoning description: RES
Construction
Type & style
- Home type: SingleFamily
- Property subtype: Retail, Single Family Residence
Materials
- Shingle Siding
- Foundation: Concrete Block
- Roof: Shingle - Asphalt
Condition
- Year built: 2013
Utilities & green energy
- Sewer: Septic Tank
- Water: Drilled Well
Community & HOA
Location
- Region: Torbay
Financial & listing details
- Price per square foot: C$212/sqft
- Annual tax amount: C$5,110
- Date on market: 7/21/2026
Katie Batson
Katie Batson
(709) 746-4653
By pressing Contact Agent, you agree that the real estate professional identified above may call/text you about your search, which may involve use of automated means and pre-recorded/artificial voices. You don't need to consent as a condition of buying any property, goods, or services. Message/data rates may apply. You also agree to our Terms of Use. Zillow does not endorse any real estate professionals. We may share information about your recent and future site activity with your agent to help them understand what you're looking for in a home.
Price history
Price history is unavailable.
Public tax history
Tax history is unavailable.
Climate risks
Neighborhood: A1K
Nearby schools
GreatSchools rating
No schools nearby
We couldn't find any schools near this home.
Schools provided by the listing agent
- District: East Extern
Source: Newfoundland and Labrador AR. This data may not be complete. We recommend contacting the local school district to confirm school assignments for this home.
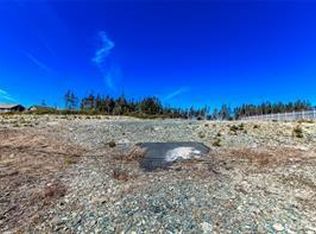
- C$100,0003 Acres13 Flora Dr, Torbay, NL A1K0H5Lot/Land
- C$200,0005 Acres30 Flora Dr, Torbay, NL A1K0H5Lot/Land
- C$674,9005 bd3 ba3.1k sqft3 Nathaniel Dr, Torbay, NL A1K1M6For Sale

- C$1,425,0005 bd4 ba5.6k sqft2 Scenic View Dr, Torbay, NL A1K0H5For Sale

- C$999,00019 Acres594 Indian Meal Line #582, Torbay, NL A1K1G3Lot/Land
- C$109,000-- sqft579 Indian Meal Line, Portugal Cove Saint Philip'S, NL A1K1G5Lot/Land
- C$499,9005 bd3 ba2.2k sqft24 Peters Pl, Torbay, NL A1K1G3For Sale
- C$114,9000.62 Acres638 C Indian Meal Line, Portugal Cove Saint Philip'S, NL A1M3E7Lot/Land
Similar homes
- C$674,9005 bd3 ba3.1k sqft3 Nathaniel Drive, Torbay, NL A1K1M5For SaleMLS ID #1297868, Tim Crosbie,OTHER, Royal LePage Property Consultants Limited. Newfoundland and Labrador AR
- C$799,9004 bd4 ba3.8k sqft19 Todds Place, Flatrock, NL A1K013For Sale
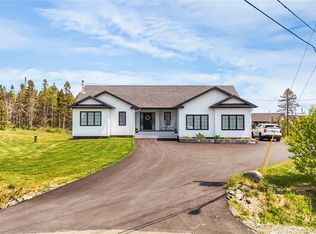 MLS ID #1300278, Stevan Callahan, Royal LePage Atlantic Homestead. Newfoundland and Labrador AR
 - C$929,9004 bd4 ba4.6k sqft35 Cherry Lane, Conception Bay South, NL A1W3B4For Sale
 MLS ID #1300497, Andrew Duggan, Keller Williams Platinum Realty. Newfoundland and Labrador AR
 - C$589,0004 bd3 ba3.4k sqft24 Forest River Road, Torbay, NL A1K0B2For Sale
 MLS ID #1299741, Janice Mccarthy, Hanlon Realty. Newfoundland and Labrador AR
 - C$499,9005 bd3 ba2.2k sqft24 Peter's Place, Torbay, NL A1K1G3For SaleMLS ID #1300469, Winnie Lei, RE/MAX Realty Specialists. Newfoundland and Labrador AR
- C$829,9004 bd4 ba3.1k sqft15 Everest Street, Paradise, NL A1L0B7For SaleMLS ID #1294966, Justin Penney, 3% Realty East Coast. Newfoundland and Labrador AR
- C$939,0004 bd4 ba4.6k sqft133 Ridgewood Drive, Paradise, NL A1L1K9For SaleMLS ID #1299675, Justin Spurrell, RE/MAX Realty Specialists. Newfoundland and Labrador AR
- C$849,9005 bd4 ba3.2k sqft84 Farm Road, Portugal Cove, NL A1M2T2New ConstructionMLS ID #1299403, Nancy Jones, RE/MAX Infinity Realty Inc.. Newfoundland and Labrador AR
- C$749,9003 bd3 ba4.3k sqft5 Roblin Place, Torbay, NL A1K1A2For SaleMLS ID #1297599, Susan Rose, Perennial Management ULC. Newfoundland and Labrador AR
- C$650,0003 bd2 ba3.1k sqft19 Exeter Avenue, St. John's, NL A1B1R1For SaleMLS ID #1300778, John Riche,e-PRO, Hanlon Realty. Newfoundland and Labrador AR
- C$1,100,0004 bd4 ba4.2k sqft54 Forest River Road, Torbay, NL A1K0C7For SaleMLS ID #1299056, Chad Hoyles, HomeLife Experts Realty Inc.. Newfoundland and Labrador AR
- C$439,0004 bd3 ba3k sqft3 Harrington Drive, St. John's, NL A1E5X9For SaleMLS ID #1300783, Adrian Power, RE/MAX Infinity Realty Inc. - Sheraton Hotel. Newfoundland and Labrador AR
- C$799,9004 bd2 ba3.2k sqft8 Glenridge Crescent, St. John's, NL A1A1T5For SaleMLS ID #1298536, Andrew Gosse, Royal LePage Atlantic Homestead. Newfoundland and Labrador AR
- C$674,9003 bd3 ba2.6k sqft59 Peggy Deane Drive, Portugal Cove-St. Philips, NL A1M0H7New ConstructionMLS ID #1300916, Dave O'reilly, Hanlon Realty. Newfoundland and Labrador AR
- C$579,9004 bd5 ba3k sqft26 Tigress Street, St John's, NL A1B0L7For SaleMLS ID #1300810, Adam Healey, BlueKey Realty Inc.. Newfoundland and Labrador AR
- C$1,190,0004 bd4 ba5.5k sqft8 Carriage Lane, St. John's, NL A1E6J3For SaleMLS ID #1300331, Brad Colbert, RE/MAX Realty Specialists. Newfoundland and Labrador AR
- C$699,9003 bd4 ba2.9k sqft39 Gallipoli Street, St. John's, NL A1A0S3For SaleMLS ID #1299924, Chris Dunn, RE/MAX Infinity Realty Inc. - Sheraton Hotel. Newfoundland and Labrador AR
- C$549,9004 bd4 ba2.4k sqft23 Sumac Street, St. John's, NL A1H0G5For SaleMLS ID #1300759, Erica Coultas, RE/MAX Infinity Realty Inc. - Sheraton Hotel. Newfoundland and Labrador AR
- C$729,9004 bd3 ba3k sqft17 Legacy Place, St. John's, NL A1A0N3For SaleMLS ID #1298813, Matthew Hill, Royal LePage Vision Realty. Newfoundland and Labrador AR
- C$599,9813 bd3 ba3k sqft32 Abbotts Road, Portugal Cove - St. Philips, NL A1M1T2For SaleMLS ID #1300146, Christopher Samuelson, eXp Realty. Newfoundland and Labrador AR
