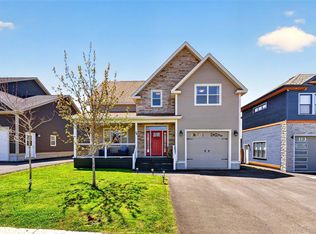
Welcome to 185 Elizabeth Drive! Situated in one of the most sought after subdivisions of Paradise, this bungalow is move-in ready and offers plenty of space for family living. Upon entry you'll find an enclosed foyer with closet leading into the main floor. Large windows create an inviting space for the living room with plenty of warmth and natural light, and a mini-split further adds to the comfort of the home. The open concept kitchen and dining area is the perfect place for the family to gather for meals, and features a peninsula breakfast bar, along with access to the rear patio. There are 3 bedrooms on the main floor, with a 3-piece ensuite for the primary bedroom, as well as the main bathroom. The primary also includes a walk-in closet! Downstairs, the fully developed basement maximizes space utilization with a large rec room, fourth bedroom, plus another that could be a fifth, a third full bathroom, and nicely sized laundry room. An added bonus here is the spacious mudroom with exterior access. The covered stairwell outside creates convenient year round usage and protection. The attached garage offers even more convenience and storage options for all your needs & a new hot water tank was installed in 2024. Outside, the fenced rear yard includes a large deck and storage shed. Rear yard access could also be a future option here alongside the house! Multiple access points to Topsail Road, Kenmount Road, and quick highway access, along with proximity to countless daily amenities make this one of the most desirable neighbourhoods in Paradise, and homes here have been selling fast. Arrange your viewing today!
For sale
C$454,900
185 Elizabeth Drive, Paradise, NL A1L0L8
4beds
2,483sqft
Single Family Residence
Built in 2008
5,940 Square Feet Lot
$-- Zestimate®
C$183/sqft
C$-- HOA
What's special
Enclosed foyer with closetPeninsula breakfast barLarge rec roomNicely sized laundry roomFenced rear yardLarge deckStorage shed
- 9 days |
- 24 |
- 0 |
Zillow last checked:
Listing updated:
Listed by:
Brock Roul,
3% Realty East Coast
Source: Newfoundland and Labrador AR,MLS®#: 1300587
Facts & features
Interior
Bedrooms & bathrooms
- Bedrooms: 4
- Bathrooms: 3
- Full bathrooms: 3
Bedroom
- Level: Main
- Area: 125.19 Square Feet
- Dimensions: 10.7 x 11.7
Bedroom
- Level: Main
- Area: 133.38 Square Feet
- Dimensions: 11.4 x 11.7
Bedroom
- Level: Basement
- Area: 167.04 Square Feet
- Dimensions: 11.6 x 14.4
Bathroom
- Level: Main
- Area: 33.7 Square Feet
- Dimensions: 8.2 x 4.11
Bathroom
- Level: Basement
- Area: 46.48 Square Feet
- Dimensions: 8.3 x 5.6
Other
- Level: Main
- Area: 148.2 Square Feet
- Dimensions: 13.0 x 11.4
Bonus room
- Level: Basement
- Area: 90.9 Square Feet
- Dimensions: 10.1 x 9.0
Bonus room
- Level: Basement
- Area: 222.72 Square Feet
- Dimensions: 11.6 x 19.2
Dining room
- Level: Main
- Area: 118.32 Square Feet
- Dimensions: 11.6 x 10.2
Other
- Level: Main
- Area: 30.6 Square Feet
- Dimensions: 5.10 x 6.0
Foyer
- Level: Main
- Area: 73.44 Square Feet
- Dimensions: 10.2 x 7.2
Kitchen
- Level: Main
- Area: 119.48 Square Feet
- Dimensions: 11.6 x 10.3
Living room
- Level: Main
- Area: 167.04 Square Feet
- Dimensions: 11.6 x 14.4
Other
- Level: Basement
- Area: 160.8 Square Feet
- Dimensions: 12.0 x 13.4
Recreation room
- Level: Basement
- Area: 298.87 Square Feet
- Dimensions: 24.7 x 12.1
Utility room
- Level: Basement
- Area: 90.78 Square Feet
- Dimensions: 10.2 x 8.9
Heating
- Electric
Cooling
- Electric
Appliances
- Included: Dishwasher, Refrigerator, Microwave, Stove, Washer, Dryer
Features
- Flooring: Laminate, Mixed
Interior area
- Total structure area: 2,745
- Total interior livable area: 2,483 sqft
Property
Parking
- Parking features: Attached
- Has garage: Yes
- Has uncovered spaces: Yes
Features
- Patio & porch: Deck/Patio
- Water view: Year Round Road Access
Lot
- Size: 5,940 Square Feet
- Dimensions: 55 x 108
- Features: Central Location, Landscaped, Recreation Nearby, Shopping Nearby, Subdivided
Details
- Zoning description: RES
- Other equipment: Air Exchanger
Construction
Type & style
- Home type: SingleFamily
- Architectural style: Bungalow
- Property subtype: Single Family Residence
Materials
- Shingle Siding, Vinyl Siding
- Foundation: Fully Developed, Concrete Perimeter
- Roof: Shingle - Asphalt
Condition
- Year built: 2008
Utilities & green energy
- Sewer: Public Sewer
- Water: Public
- Utilities for property: Cable Connected, Electricity Connected, High Speed Internet, Phone Connected
Community & HOA
Location
- Region: Paradise
Financial & listing details
- Price per square foot: C$183/sqft
- Annual tax amount: C$2,808
- Date on market: 7/17/2026
Brock Roul
Brock Roul
(709) 728-0208
By pressing Contact Agent, you agree that the real estate professional identified above may call/text you about your search, which may involve use of automated means and pre-recorded/artificial voices. You don't need to consent as a condition of buying any property, goods, or services. Message/data rates may apply. You also agree to our Terms of Use. Zillow does not endorse any real estate professionals. We may share information about your recent and future site activity with your agent to help them understand what you're looking for in a home.
Price history
Price history is unavailable.
Public tax history
Tax history is unavailable.
Climate risks
Neighborhood: A1L
Nearby schools
GreatSchools rating
No schools nearby
We couldn't find any schools near this home.
Schools provided by the listing agent
- District: St. Thomas - Paradise -Topsail
Source: Newfoundland and Labrador AR. This data may not be complete. We recommend contacting the local school district to confirm school assignments for this home.
- C$650,0003 bd3 ba3.4k sqft38 Denehurst St, Paradise, NL A1L0S8For Sale
- C$439,9003 bd3 ba2.5k sqft12 Sunderland Dr, Paradise, NL A1L2J9For Sale

- C$959,0005 bd5 ba4k sqft174 Carlisle Dr, Paradise, NL A1L1E7Pending

- C$324,9004 bd3 ba2k sqft25 Ellesmere Ave, Paradise, NL A1L1E8Pending

- C$229,9003 bd1 ba920 sqft5 Lombardy Pl, Paradise, NL A1L1B2For Sale
- C$179,9002 bd2 ba884 sqft28 Evergreen Dr, Paradise, NL A1L1A6Pending
- C$399,9004 bd3 ba2k sqft42 Carlisle Dr, Paradise, NL A1L1E7Pending
- C$209,9002 bd1 ba980 sqft30 Pinegrove Dr, Paradise, NL A1L1B8Pending
Similar homes
- C$449,9004 bd3 ba2.8k sqft10 Seascape Drive, Paradise, NL A1L0E9For Sale
 MLS ID #1300213, Jeremy Cummings, RE/MAX Realty Specialists. Newfoundland and Labrador AR
 - C$445,0005 bd3 ba2k sqft134 St. Thomas Line, Paradise, NL A1L2R1For Sale
 MLS ID #1300721, Amanda Roberts, 3% Realty East Coast. Newfoundland and Labrador AR
 - C$439,0004 bd3 ba3k sqft3 Harrington Drive, St. John's, NL A1E5X9For Sale
 MLS ID #1300783, Adrian Power, RE/MAX Infinity Realty Inc. - Sheraton Hotel. Newfoundland and Labrador AR
 - C$389,9003 bd2 ba2.2k sqft54 Lawlors Road, Paradise, NL A1L3N9For Sale
 MLS ID #1300804, Sherrie Hollahan, Keller Williams Platinum Realty. Newfoundland and Labrador AR
 - C$469,9004 bd3 ba2.2k sqft51 Finlaystone Drive, Mt. Pearl, NL A1N0E2For SaleMLS ID #1300165, Wally Lane, 4 Percent Real Estate Professionals Inc.. Newfoundland and Labrador AR
- C$384,9003 bd2 ba1.7k sqft177 St. Thomas Line, Paradise, NL A1L2R4For SaleMLS ID #1300705, Rodger Gollop, Hanlon Realty. Newfoundland and Labrador AR
- C$535,0004 bd4 ba2.7k sqft1833 Topsail Road, Paradise, NL A1L1Y8For SaleMLS ID #1300777, Valma Budgell, RE/MAX Realty Specialists. Newfoundland and Labrador AR
- C$499,0003 bd3 ba2.2k sqft71 Francis Street, St. John's, NL A1H0C8For SaleMLS ID #1300795, Sherrie Hollahan, Keller Williams Platinum Realty. Newfoundland and Labrador AR
- C$384,9004 bd2 ba2.1k sqft15 Paradise Road, Paradise, NL A1L3B3For SaleMLS ID #1300756, Winnie Lei, RE/MAX Realty Specialists. Newfoundland and Labrador AR
- C$469,9003 bd4 ba2.4k sqft1 Crane Street, Paradise, NL A1L2P2For SaleMLS ID #1299896, Mark Bailey, eXp Realty. Newfoundland and Labrador AR
- C$499,9005 bd3 ba2.2k sqft24 Peter's Place, Torbay, NL A1K1G3For SaleMLS ID #1300469, Winnie Lei, RE/MAX Realty Specialists. Newfoundland and Labrador AR
- C$359,0004 bd2 ba2.2k sqft10 Renews Street, St. John's, NL A1E3R8For SaleMLS ID #1300739, Terri Stack, eXp Realty. Newfoundland and Labrador AR
- C$549,9004 bd4 ba2.4k sqft23 Sumac Street, St. John's, NL A1H0G5For SaleMLS ID #1300759, Erica Coultas, RE/MAX Infinity Realty Inc. - Sheraton Hotel. Newfoundland and Labrador AR
- C$469,0005 bd3 ba2k sqft31 Howard Avenue, Paradise, NL A1L3M9For SaleMLS ID #1299905, Cody Walsh, BlueKey Realty Inc.. Newfoundland and Labrador AR
- C$315,0004 bd2 ba2.2k sqft23 St Andrews Avenue, Mount Pearl, NL A1N1C8For SaleMLS ID #1300484, Jill Mason, 3% Realty East Coast. Newfoundland and Labrador AR
- C$460,0005 bd2 ba2.2k sqft131 Canada Drive, St. John's, NL A1E2M7For SaleMLS ID #1298083, Brian Kelsey, RE/MAX Realty Specialists. Newfoundland and Labrador AR
- C$650,0003 bd3 ba3.4k sqft38 Denehurst Street, Paradise, NL A1L0S8For SaleMLS ID #1299098, Jillian Hammond, RE/MAX Realty Specialists. Newfoundland and Labrador AR
- C$425,0005 bd5 ba1.7k sqft192 Elizabeth Avenue, St. John's, NL A1B1T1For SaleMLS ID #1300755, Martin Byrne, BlueKey Realty Inc.. Newfoundland and Labrador AR
- C$314,9003 bd2 ba1.6k sqft157 Smallwood Drive, Mount Pearl, NL A1N5B3For SaleMLS ID #1300909, Genna Hickey, 3% Realty East Coast. Newfoundland and Labrador AR
- C$459,9002 bd2 ba1.3k sqft14 Castle Bridge Drive, St. John's, NL A1H0C6For SaleMLS ID #1299962, Austin Bixby, RE/MAX Infinity Realty Inc.. Newfoundland and Labrador AR
