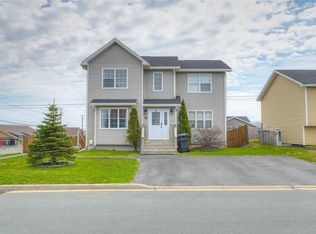
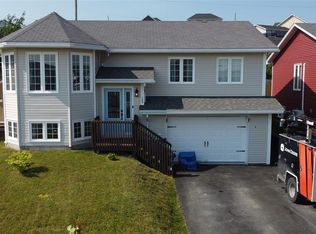
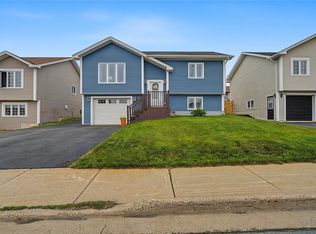
If you're searching for a 3-bedroom home in Paradise that offers generous living space, a fully developed basement, modern updates, and an exceptional backyard for entertaining, 1 Crane Street delivers an outstanding combination of comfort, functionality, and location. This well maintained two story home offers 2,470 square feet of living space with room for the whole family. Featuring 3 spacious bedrooms plus an additional basement room, 3.5 bathrooms, and an updated ensuite, this home is designed for everyday living. Recent improvements include new siding, new shingles, a new washer and dryer, and an updated ensuite, providing peace of mind for years to come. The fully developed basement is an entertainer's dream with a large rec room, pool table, wet bar, electric fireplace, full bathroom, and plenty of flexible space for guests, hobbies, or a home office. A built in sound system enhances the living experience throughout the home. Outside, you'll love the beautifully landscaped and fully fenced backyard featuring mature apple, pear, and yellow cherry trees, a spacious deck with gazebo, a relaxing hot tub, and plenty of room for family gatherings and outdoor enjoyment. The large driveway offers ample parking for multiple vehicles. Ideally situated close to parks, recreation facilities, schools, daycare, shopping, restaurants, a veterinary clinic, dentist, a retirement home, and convenient highway access, this 3-bedroom home in Paradise combines everyday convenience with exceptional value. This move in ready home is an excellent opportunity for buyers looking for space, quality, and an outstanding location. As per the sellers direction, no offers are to be accepted prior to 12:00pm on Friday July 10 and left open until 5:00pm.
For sale
C$469,900
1 Crane Street, Paradise, NL A1L2P2
3beds
2,470sqft
Retail, Single Family Residence
Built in 2002
-- sqft lot
$-- Zestimate®
C$190/sqft
C$-- HOA
What's special
Generous living spaceFully developed basementModern updatesExceptional backyard for entertainingUpdated ensuiteLarge rec roomPool table
- 3 days |
- 71 |
- 4 |
Zillow last checked:
Listing updated:
Listed by:
Mark Bailey,
eXp Realty,
Nevin Hollett,
eXp Realty
Source: Newfoundland and Labrador AR,MLS®#: 1299896
Facts & features
Interior
Bedrooms & bathrooms
- Bedrooms: 3
- Bathrooms: 4
- Full bathrooms: 3
- 1/2 bathrooms: 1
Bedroom
- Level: Second
- Area: 91.74 Square Feet
- Dimensions: 9.11 x 10.07
Bedroom
- Level: Second
- Area: 145.32 Square Feet
- Dimensions: 12 x 12.11
Bathroom
- Level: Main
Bathroom
- Level: Second
Bathroom
- Level: Basement
Other
- Level: Second
- Area: 170.39 Square Feet
- Dimensions: 12.11 x 14.07
Bonus room
- Level: Basement
- Area: 92.01 Square Feet
- Dimensions: 9.11 x 10.10
Dining room
- Level: Main
- Area: 81.61 Square Feet
- Dimensions: 8.08 x 10.10
Other
- Level: Second
Kitchen
- Level: Main
- Area: 133.1 Square Feet
- Dimensions: 11 x 12.10
Living room
- Level: Main
- Area: 146.41 Square Feet
- Dimensions: 12.09 x 12.11
Office
- Level: Main
- Area: 120.96 Square Feet
- Dimensions: 10.08 x 12
Recreation room
- Level: Basement
- Area: 350.12 Square Feet
- Dimensions: 12.04 x 29.08
Heating
- Baseboard, Electric
Cooling
- Electric
Appliances
- Included: Dishwasher, Refrigerator, Microwave, Stove, Washer, Dryer
Features
- Ensuite, Fireplace(s)
- Flooring: Ceramic/Marble, Hardwood, Hardwood Stairs, Laminate, Mixed
- Has fireplace: Yes
Interior area
- Total structure area: 2,470
- Total interior livable area: 2,470 sqft
Property
Parking
- Parking features: Attached
- Has garage: Yes
- Has uncovered spaces: Yes
Features
- Levels: Two
- Patio & porch: Deck/Patio, Patio
- Fencing: Back Yard,Full
Lot
- Dimensions: 50 x 100 x 70 x 80
- Features: Highway Access, Landscaped, Recreation Nearby, Shopping Nearby, Under 0.5 Acres
Details
- Additional structures: Shed(s)
- Zoning description: RES
- Other equipment: Air Exchanger
Construction
Type & style
- Home type: SingleFamily
- Property subtype: Retail, Single Family Residence
Materials
- Shingle Siding, Vinyl Siding
- Foundation: Concrete, Fully Developed
- Roof: Shingle - Asphalt
Condition
- Year built: 2002
Utilities & green energy
- Sewer: Public Sewer
- Water: Public
- Utilities for property: Cable Connected, Electricity Connected, High Speed Internet, Phone Connected
Community & HOA
Location
- Region: Paradise
Financial & listing details
- Price per square foot: C$190/sqft
- Annual tax amount: C$2,868
- Date on market: 7/6/2026
Mark Bailey
Mark Bailey
(709) 743-0444
By pressing Contact Agent, you agree that the real estate professional identified above may call/text you about your search, which may involve use of automated means and pre-recorded/artificial voices. You don't need to consent as a condition of buying any property, goods, or services. Message/data rates may apply. You also agree to our Terms of Use. Zillow does not endorse any real estate professionals. We may share information about your recent and future site activity with your agent to help them understand what you're looking for in a home.
Price history
Price history is unavailable.
Public tax history
Tax history is unavailable.
Climate risks
Neighborhood: A1L
Nearby schools
GreatSchools rating
No schools nearby
We couldn't find any schools near this home.
Schools provided by the listing agent
- District: St. Thomas - Paradise -Topsail
Source: Newfoundland and Labrador AR. This data may not be complete. We recommend contacting the local school district to confirm school assignments for this home.


- Newfoundland and Labrador
- Division No. 1
- Paradise
- A1L 2P2
- 1 Crane Street
Nearby cities
Nearby zip codes
Other Paradise Topics
