Check out this fantastic three bedroom two storey duplex with a garage near Octagon Pond, groceries, coffee shops, and just a few doors up the road from the elementary school! The top floor has laundry, two great kids' rooms, a nice main bathroom, and a large primary bedroom with a walk-in closet and a bright ensuite bathroom! The main floor is bright and spacious with an open concept layout, with beautiful modern finishes that are sure to impress with the stunning white kitchen with soft close cupboards, the welcoming living room, sun-filled family room, a two piece bathroom, and all with nine foot ceilings! Did I mention the mini-split heat pump? Efficient heat in the winter, air conditioning in the summer, its a great feature! The lower level has the garage, a nice large porch, and storage that's plumbed in for a potential bathroom. This beautiful home in Fairview Estates is well maintained and shows true pride of ownership. Book your appointment to view today!
Pending
C$369,900
5 Pattison Street, Paradise, NL A1L2A6
3beds
2,040sqft
Retail, Townhouse, Single Family Residence
Built in 2017
3,000 Square Feet Lot
$-- Zestimate®
C$181/sqft
C$-- HOA
What's special
Bright ensuite bathroomOpen concept layoutBeautiful modern finishesSun-filled family roomNine foot ceilingsNice large porch
- 49 days |
- 32 |
- 2 |
Zillow last checked:
Listing updated:
Listed by:
Gregory Pike,
RE/MAX Realty Specialists
Source: Newfoundland and Labrador AR,MLS®#: 1299985
Facts & features
Interior
Bedrooms & bathrooms
- Bedrooms: 3
- Bathrooms: 3
- Full bathrooms: 2
- 1/2 bathrooms: 1
Bedroom
- Level: Second
- Area: 90 Square Feet
- Dimensions: 9x10
Bedroom
- Level: Second
- Area: 108 Square Feet
- Dimensions: 9x12
Other
- Level: Second
- Area: 182 Square Feet
- Dimensions: 14x13
Family room
- Level: Main
- Area: 120 Square Feet
- Dimensions: 12x10
Kitchen
- Level: Main
- Area: 81 Square Feet
- Dimensions: 9x9
Laundry
- Level: Second
- Area: 25 Square Feet
- Dimensions: 5x5
Living room
- Level: Main
- Area: 420 Square Feet
- Dimensions: 21x20
Heating
- Baseboard, Electric, Heat Exchanger Unit
Cooling
- Electric, Mini Split
Appliances
- Included: Dishwasher
Features
- Ensuite
- Flooring: Laminate, Mixed
Interior area
- Total structure area: 2,040
- Total interior livable area: 2,040 sqft
Property
Parking
- Parking features: Attached
- Has garage: Yes
- Has uncovered spaces: Yes
Features
- Levels: Two
- Patio & porch: Deck/Patio, Sundeck(s)
Lot
- Size: 3,000 Square Feet
- Dimensions: 30 x 100
- Features: Recreation Nearby, Shopping Nearby, Under 0.5 Acres
Details
- Zoning description: res
Construction
Type & style
- Home type: SingleFamily
- Property subtype: Retail, Townhouse, Single Family Residence
Materials
- Vinyl Siding
- Foundation: Concrete
- Roof: Shingle - Asphalt
Condition
- Year built: 2017
Utilities & green energy
- Sewer: Public Sewer
- Water: Public
Community & HOA
Location
- Region: Paradise
Financial & listing details
- Price per square foot: C$181/sqft
- Annual tax amount: C$2,408
- Date on market: 7/7/2026
Price history
Price history is unavailable.
Public tax history
Tax history is unavailable.
Climate risks
Neighborhood: A1L
Nearby schools
GreatSchools rating
No schools nearby
We couldn't find any schools near this home.
Schools provided by the listing agent
- District: St. Thomas - Paradise -Topsail
Source: Newfoundland and Labrador AR. This data may not be complete. We recommend contacting the local school district to confirm school assignments for this home.
- C$374,9003 bd4 ba2k sqft20 Alberton Dr, Paradise, NL A1L4E7Pending

- C$329,9003 bd2 ba1.8k sqft31 Pattison St, Paradise, NL A1L4H2Pending

- C$369,9003 bd2 ba1.8k sqft8 Alberton Dr, Paradise, NL A1L4E7For Sale

- C$499,9003 bd2 ba2k sqft30 Sgt Donald Lucas Dr, Paradise, NL A1L0W8For Sale
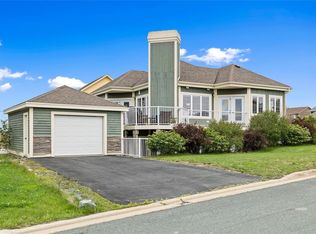
- C$469,9005 bd3 ba2.4k sqft33 Sgt Donald Lucas Dr, Paradise, NL A1L0W7Pending
- C$439,9002 bd2 ba2k sqft19 Tulip Ridge Blvd, Paradise, NL A1L4N7New Construction
- C$432,9002 bd2 ba2k sqft21 Tulip Ridge Blvd, Paradise, NL A1L4N7New Construction
- C$439,9002 bd2 ba2k sqft23 Tulip Ridge Blvd, Paradise, NL A1L4N7New Construction
Similar homes
- C$369,9003 bd2 ba1.8k sqft8 Alberton Drive, Paradise, NL A1L1Y8For SaleMLS ID #1302141, Melissa Sheppard, Keller Williams Platinum Realty. Newfoundland and Labrador AR
- C$364,9003 bd3 ba1.3k sqft43 Paradise Road, Paradise, NL A1L3B1For Sale
 MLS ID #1301974, Rebecca Bezanson, Royal LePage Atlantic Homestead. Newfoundland and Labrador AR
 - C$399,9004 bd3 ba2.5k sqft40 Ranger Avenue, Paradise, NL A1L1J9For Sale
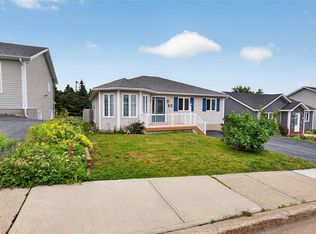 MLS ID #1301975, Rod Pike,FRI, RE/MAX Realty Specialists. Newfoundland and Labrador AR
 - C$399,9003 bd3 ba2.2k sqft13 Emerald Creek Drive, Conception Bay South, NL A1X0E4For Sale
 MLS ID #1302244, Josh Stokes, Keller Williams Platinum Realty. Newfoundland and Labrador AR
 - C$384,9004 bd2 ba2.1k sqft15 Paradise Road, Paradise, NL A1L3B3For SaleMLS ID #1300756, Winnie Lei, RE/MAX Realty Specialists. Newfoundland and Labrador AR
- C$349,9003 bd3 ba2k sqft29 Elgin Drive, Paradise, NL A1L1G5For SaleMLS ID #1301514, Cynthia Thornton, RE/MAX Realty Specialists. Newfoundland and Labrador AR
- C$499,9003 bd3 ba1.9k sqft29 Hartland Avenue, Paradise, NL A1L0V2For SaleMLS ID #1302322, Mark Bailey, eXp Realty. Newfoundland and Labrador AR
- C$419,0004 bd2 ba2.2k sqft10-12 Glebe Road, Conception Bay South, NL A1X2J1For SaleMLS ID #1301276, Nicole Young, 3% Realty East Coast. Newfoundland and Labrador AR
- C$549,9003 bd3 ba2.1k sqft100 Trenton Drive, Paradise, NL A1L4B8New ConstructionMLS ID #1301876, Laura Monk, Royal LePage Atlantic Homestead. Newfoundland and Labrador AR
- C$439,9005 bd3 ba2k sqft134 St. Thomas Line, Paradise, NL A1L2R1For SaleMLS ID #1301319, Amanda Roberts, 3% Realty East Coast. Newfoundland and Labrador AR
- C$339,9003 bd4 ba1.6k sqft624 Empire Avenue, St. John's, NL A1E1X2For SaleMLS ID #1302149, Amanda Roberts, 3% Realty East Coast. Newfoundland and Labrador AR
- C$469,0004 bd2 ba2.3k sqft13 Stonewall Drive, Paradise, NL A1L2R8For SaleMLS ID #1302242, Braedan Mcgrath, eXp Realty. Newfoundland and Labrador AR
- C$379,9004 bd4 ba1.9k sqft130 Green Acre Drive, St. John's, NL A1H1C2For SaleMLS ID #1301719, Nevin Hollett, eXp Realty. Newfoundland and Labrador AR
- C$339,9003 bd2 ba1.8k sqft19 Knowling Street, St. John's, NL A1E2N8For SaleMLS ID #1302070, Adam Green, BlueKey Realty Inc.. Newfoundland and Labrador AR
- C$499,9004 bd3 ba2.5k sqft9 Mayfair Avenue, Paradise, NL A1L0Y7For SaleMLS ID #1301937, James Noftal, Hanlon Realty. Newfoundland and Labrador AR
- C$469,9003 bd2 ba2.6k sqft3 Hollyberry Drive, Paradise, NL A1L1P9For SaleMLS ID #1301024, Ryan Elliott, Royal LePage Vision Realty. Newfoundland and Labrador AR
- C$379,9003 bd3 ba2.1k sqft1283 Conception Bay Highway, Conception Bay South, NL A1A1A1For SaleMLS ID #1301281, Krystal Gibbons, 3% Realty East Coast. Newfoundland and Labrador AR
- C$524,9003 bd3 ba2.8k sqft7 Damien Street, Paradise, NL A1L0J8For SaleMLS ID #1300860, Mark Bailey, eXp Realty. Newfoundland and Labrador AR
- C$389,9003 bd2 ba1.4k sqft714 Empire Avenue, St. John's, NL A1E1X2For SaleMLS ID #1299626, Cynthia Thornton, RE/MAX Realty Specialists. Newfoundland and Labrador AR
- C$389,9004 bd2 ba2k sqft1035 Indian Meal Line, Portugal Cove-St. Philips, NL A1M3C4For SaleMLS ID #1301852, Krista Trask, Century 21 Seller`s Choice Inc.. Newfoundland and Labrador AR
