Welcome to 169 Lanark Drive, Paradise Nestled on a quiet, family-friendly street in one of Paradise's most desirable neighbourhoods, this beautifully maintained split-entry home offers 2,100 square feet of thoughtfully designed living space, complete with an 18.3' x 18.1' attached heated garage and picturesque views of Adams Pond from the front of the home. Designed with family living in mind, the main floor features a bright and inviting layout with a spacious living room, a functional kitchen with adjoining dining areas, and three generously sized bedrooms. The primary suite has been enhanced with a beautifully renovated ensuite, creating a modern and relaxing retreat to unwind at the end of the day. The fully developed lower level offers incredible flexibility with two additional bedrooms, a large recreation room, a half bathroom, and a newly upgraded laundry room that blends style with everyday practicality. Recent improvements also include new flooring throughout the basement hallway and bedrooms, giving the space a fresh, updated feel. Comfort is ensured year-round with the addition of a three-head mini-split heat pump system, providing efficient heating in the winter and air conditioning during the warmer months. Outside, you'll appreciate the landscaped lot, ample paved parking, and private backyard—perfect for children, pets, or entertaining. Ideally located just minutes from schools, walking trails, shopping, recreation, and everything Paradise has to offer, this home combines space, comfort, and convenience in one exceptional package. With 5 bedrooms, 2 full bathrooms, 1 half bathroom, 2,500 square feet of living space, and a long list of recent upgrades, 169 Lanark Drive is the perfect place to call home. As per Seller’s Direction Regarding Offers, there will be no conveyance of any written signed offers prior to 5PM Friday , July 10th 2026, with all offers to remain open until 10PM the same day.
For sale
C$450,000
169 Lanark Drive, Paradise, NL A1L0M6
5beds
2,100sqft
Single Family Residence
Built in 2002
4,900 Square Feet Lot
$-- Zestimate®
C$214/sqft
C$-- HOA
What's special
Beautifully maintained split-entry homeBright and inviting layoutThree generously sized bedroomsFully developed lower levelLarge recreation roomLandscaped lotAmple paved parking
- 13 days |
- 55 |
- 1 |
Zillow last checked:
Listing updated:
Listed by:
Terence Martin-Ferraro,
BlueKey Realty Inc.,
Brandon Pennell,
BlueKey Realty Inc.
Source: Newfoundland and Labrador AR,MLS®#: 1299953
Facts & features
Interior
Bedrooms & bathrooms
- Bedrooms: 5
- Bathrooms: 3
- Full bathrooms: 2
- 1/2 bathrooms: 1
Bedroom
- Level: Main
- Area: 97.52 Square Feet
- Dimensions: 10.6x9.2
Bedroom
- Level: Main
- Area: 92.4 Square Feet
- Dimensions: 8.8x10.5
Bedroom
- Level: Basement
- Area: 134.07 Square Feet
- Dimensions: 10.9x12.3
Bedroom
- Level: Basement
- Area: 115.9 Square Feet
- Dimensions: 9.5x12.2
Bathroom
- Level: Main
- Area: 29.89 Square Feet
- Dimensions: 6.1x4.9
Bathroom
- Level: Basement
- Area: 25.85 Square Feet
- Dimensions: 4.7x5.5
Other
- Level: Main
- Area: 137.94 Square Feet
- Dimensions: 11.4x12.1
Other
- Level: Main
- Area: 57.67 Square Feet
- Dimensions: 7.3x7.9
Dining room
- Level: Main
- Area: 90.09 Square Feet
- Dimensions: 7.7x11.7
Other
- Level: Main
- Area: 31.24 Square Feet
- Dimensions: 7.6x4.11
Kitchen
- Level: Main
- Area: 169.86 Square Feet
- Dimensions: 14.9x11.4
Laundry
- Level: Basement
- Area: 73.8 Square Feet
- Dimensions: 8.2x9.0
Living room
- Level: Main
- Area: 184.19 Square Feet
- Dimensions: 16.3x11.3
Porch
- Level: Lower
- Area: 33.22 Square Feet
- Dimensions: 5.11x6.5
Recreation room
- Level: Basement
- Area: 229.99 Square Feet
- Dimensions: 10.9x21.10
Storage
- Level: Basement
- Area: 30.81 Square Feet
- Dimensions: 7.9x3.9
Heating
- Electric
Cooling
- Electric, Mini Split
Appliances
- Included: Dishwasher, Refrigerator, Washer, Dryer
Features
- Ensuite
- Flooring: Mixed
Interior area
- Total structure area: 2,500
- Total interior livable area: 2,100 sqft
Property
Parking
- Parking features: Attached
- Has garage: Yes
- Has uncovered spaces: Yes
Features
- Patio & porch: Deck/Patio
- Fencing: Back Yard
- Water view: Year Round Road Access
Lot
- Size: 4,900 Square Feet
- Dimensions: 50 x 98
- Features: Landscaped, Under 0.5 Acres
Details
- Zoning description: RES
- Other equipment: Air Exchanger
Construction
Type & style
- Home type: SingleFamily
- Property subtype: Single Family Residence
Materials
- Vinyl Siding
- Foundation: Concrete, Fully Developed
- Roof: Shingle - Asphalt
Condition
- Year built: 2002
Utilities & green energy
- Sewer: Public Sewer
- Water: Public
- Utilities for property: Cable Connected, Electricity Connected, High Speed Internet, Phone Connected
Community & HOA
Location
- Region: Paradise
Financial & listing details
- Price per square foot: C$214/sqft
- Annual tax amount: C$2,845
- Date on market: 7/6/2026
Terence Martin-Ferraro
Terence Martin-Ferraro
(709) 217-1310
By pressing Contact Agent, you agree that the real estate professional identified above may call/text you about your search, which may involve use of automated means and pre-recorded/artificial voices. You don't need to consent as a condition of buying any property, goods, or services. Message/data rates may apply. You also agree to our Terms of Use. Zillow does not endorse any real estate professionals. We may share information about your recent and future site activity with your agent to help them understand what you're looking for in a home.
Price history
Price history is unavailable.
Public tax history
Tax history is unavailable.
Climate risks
Neighborhood: A1L
Nearby schools
GreatSchools rating
No schools nearby
We couldn't find any schools near this home.
Schools provided by the listing agent
- District: St. Thomas - Paradise -Topsail
Source: Newfoundland and Labrador AR. This data may not be complete. We recommend contacting the local school district to confirm school assignments for this home.
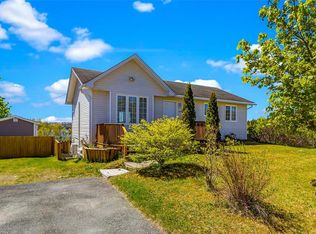
- C$349,9003 bd2 ba1.9k sqft160 Lanark Dr, Paradise, NL A1L3E7Pending
- C$429,9003 bd3 ba1.8k sqft293 Paradise Rd, Paradise, NL A1L2V5New Construction

- C$419,9003 bd3 ba1.8k sqft289 Paradise Rd, Paradise, NL A1L2V5For Sale
- C$429,9003 bd3 ba1.8k sqft287 Paradise Rd, Paradise, NL A1L2V5For Sale
- C$419,9003 bd3 ba1.8k sqft295 Paradise Rd, Paradise, NL A1L2V6For Sale
- C$499,9004 bd4 ba1.8k sqft297 Paradise Rd, Paradise, NL A1L2V6Pending
- C$499,9004 bd4 ba1.8k sqft291 Paradise Rd, Paradise, NL A1L2V5Pending
- C$439,9004 bd3 ba1.9k sqft43 Gallants St, Paradise, NL A1L4M2New Construction
Similar homes
- C$454,9004 bd3 ba2.4k sqft185 Elizabeth Drive, Paradise, NL A1L0L8For Sale
 MLS ID #1300587, Brock Roul, 3% Realty East Coast. Newfoundland and Labrador AR
 - C$399,9003 bd2 ba1.7k sqft177 St. Thomas Line, Paradise, NL A1L2R4For Sale
 MLS ID #1300564, Rodger Gollop, Hanlon Realty. Newfoundland and Labrador AR
 - C$449,9004 bd3 ba2.8k sqft10 Seascape Drive, Paradise, NL A1L0E9For Sale
 MLS ID #1300213, Jeremy Cummings, RE/MAX Realty Specialists. Newfoundland and Labrador AR
 - C$410,0005 bd3 ba2k sqft134 St. Thomas Line, Paradise, NL A1L2R1For Sale
 MLS ID #1300080, Amanda Roberts, 3% Realty East Coast. Newfoundland and Labrador AR
 - C$419,9003 bd2 ba1.5k sqft51 Croydon Street, Paradise, NL A1L1K2For SaleMLS ID #1300527, Larry Fitzpatrick, Royal LePage Atlantic Homestead. Newfoundland and Labrador AR
- C$399,9004 bd2 ba1.8k sqft43 Dungarvan Street, Paradise, NL A1L1E8For SaleMLS ID #1300524, Brad Colbert, RE/MAX Realty Specialists. Newfoundland and Labrador AR
- C$469,0005 bd3 ba2k sqft31 Howard Avenue, Paradise, NL A1L3M9For SaleMLS ID #1299905, Cody Walsh, BlueKey Realty Inc.. Newfoundland and Labrador AR
- C$419,9003 bd2 ba2.2k sqft54 Lawlors Road, Paradise, NL A1L3N9For SaleMLS ID #1298292, Sherrie Hollahan, Keller Williams Platinum Realty. Newfoundland and Labrador AR
- C$499,9005 bd3 ba2.2k sqft24 Peter's Place, Torbay, NL A1K1G3For SaleMLS ID #1300469, Winnie Lei, RE/MAX Realty Specialists. Newfoundland and Labrador AR
- C$384,9004 bd2 ba2.1k sqft15 Paradise Road, Paradise, NL A1L3B3For SaleMLS ID #1299855, Winnie Lei, RE/MAX Realty Specialists. Newfoundland and Labrador AR
- C$469,9003 bd4 ba2.4k sqft1 Crane Street, Paradise, NL A1L2P2For SaleMLS ID #1299896, Mark Bailey, eXp Realty. Newfoundland and Labrador AR
- C$469,9004 bd3 ba2k sqft51 Finlaystone Drive, Mt. Pearl, NL A1N0E2For SaleMLS ID #1300165, Wally Lane, 4 Percent Real Estate Professionals Inc.. Newfoundland and Labrador AR
- C$369,9003 bd3 ba2k sqft5 Pattison Street, Paradise, NL A1L2A6For SaleMLS ID #1299985, Gregory Pike, RE/MAX Realty Specialists. Newfoundland and Labrador AR
- C$460,0005 bd2 ba2.2k sqft131 Canada Drive, St. John's, NL A1E2M7For SaleMLS ID #1298083, Brian Kelsey, RE/MAX Realty Specialists. Newfoundland and Labrador AR
- C$315,0004 bd2 ba2.2k sqft23 St Andrews Avenue, Mount Pearl, NL A1N1C8For SaleMLS ID #1300484, Jill Mason, 3% Realty East Coast. Newfoundland and Labrador AR
- C$369,9003 bd1 ba2k sqft20 Chaytors Road, Conception Bay South, NL A1W4G5For SaleMLS ID #1299833, Justin Penney, 3% Realty East Coast. Newfoundland and Labrador AR
- C$399,9003 bd2 ba2k sqft1551 Thorburn Road, St. Philip's, NL A1M1M6For SaleMLS ID #1300190, Craig Walker, RE/MAX Realty Specialists. Newfoundland and Labrador AR
- C$499,9003 bd2 ba2.4k sqft40 Finlaystone Drive, Mt. Pearl, NL A1A0E2For SaleMLS ID #1299954, Brandon Pennell, BlueKey Realty Inc.. Newfoundland and Labrador AR
- C$419,0005 bd2 ba2.2k sqft16 McCutcheons Road, Conception Bay South, NL A1X7P3For SaleMLS ID #1300039, Joel Phillips, Royal LePage Atlantic Homestead. Newfoundland and Labrador AR
- C$550,0005 bd4 ba2.4k sqft7 Squires Road, Paradise, NL A1L3S3For SaleMLS ID #1298306, David Norris, RE/MAX Realty Specialists. Newfoundland and Labrador AR
