Welcome to this spacious and versatile single-family home with an In-law sweet located in the heart of Conception Bay South, situated on almost one acre of land and connected to municipal water and sewer services. The main level offers a bright and functional layout featuring three well-sized bedrooms and a full bathroom, along with a large living room perfect for family gatherings. The open dining and kitchen combination provides a practical space for everyday living and entertaining. Downstairs, the home has a rec room and a shared laundry area, which leads into a fully developed in-law suite. This suite features an open-concept living area, two bedrooms, and one bathroom, making it ideal for extended family, guests, or potential rental income. Outside, the property boasts a wrap-around driveway with backyard access, offering ample parking and convenience. Enjoy outdoor living on the wrap-around deck, complete with a hot tub (included as-is, where-is; condition unknown). Additional features include a detached double garage with a loft, providing excellent storage, workspace, or potential for further development. This property offers a unique combination of space, functionality, and multi-generational living potential, all set on a generous lot in a desirable location. Recent upgrades include shingles being replaced in July 2026, Driveway paved in July 2026, New sods to the side of the rear steps, heating switched to electric hot water radiation in may 2026. As per sellers direction no presentation of offers until Tuesday July 14th at 6pm with offers to remain open till 11pm.
For sale
C$419,000
16 McCutcheons Road, Conception Bay South, NL A1X7P3
5beds
2,256sqft
Single Family Residence
Built in 1977
-- sqft lot
$-- Zestimate®
C$186/sqft
C$-- HOA
What's special
Bright and functional layoutThree well-sized bedroomsRec roomShared laundry areaFully developed in-law suiteAmple parking and convenienceWrap-around deck
- 3 days |
- 40 |
- 3 |
Zillow last checked:
Listing updated:
Listed by:
Joel Phillips,
Royal LePage Atlantic Homestead
Source: Newfoundland and Labrador AR,MLS®#: 1300039
Facts & features
Interior
Bedrooms & bathrooms
- Bedrooms: 5
- Bathrooms: 2
- Full bathrooms: 2
Bedroom
- Level: Main
- Area: 86.66 Square Feet
- Dimensions: 7.8x11.11
Bedroom
- Level: Main
- Area: 119.18 Square Feet
- Dimensions: 11.8x10.10
Bedroom
- Level: Basement
- Area: 93.73 Square Feet
- Dimensions: 9.10x10.3
Bathroom
- Level: Main
- Area: 43 Square Feet
- Dimensions: 8.6x5.0
Bathroom
- Level: Basement
- Area: 45.5 Square Feet
- Dimensions: 9.10x5.0
Other
- Level: Main
- Area: 124.43 Square Feet
- Dimensions: 11.2x11.11
Other
- Level: Basement
- Area: 135.7 Square Feet
- Dimensions: 11.5x11.8
Dining room
- Level: Main
- Area: 109 Square Feet
- Dimensions: 10.0x10.9
Dining room
- Level: Basement
- Area: 85.68 Square Feet
- Dimensions: 15.3x5.6
Foyer
- Level: Main
- Area: 26.23 Square Feet
- Dimensions: 6.1x4.3
Kitchen
- Level: Main
- Area: 135.34 Square Feet
- Dimensions: 13.4x10.10
Kitchen
- Level: Basement
- Area: 46.23 Square Feet
- Dimensions: 6.9x6.7
Laundry
- Level: Basement
- Area: 53.12 Square Feet
- Dimensions: 8.3x6.4
Living room
- Level: Main
- Area: 220.15 Square Feet
- Dimensions: 18.5x11.9
Living room
- Level: Basement
- Area: 139.38 Square Feet
- Dimensions: 15.3x9.11
Recreation room
- Level: Basement
- Area: 101.08 Square Feet
- Dimensions: 13.3x7.6
Storage
- Level: Basement
- Area: 55.44 Square Feet
- Dimensions: 6.6x8.4
Storage
- Level: Basement
- Area: 14.35 Square Feet
- Dimensions: 3.5x4.10
Utility room
- Level: Basement
- Area: 85.76 Square Feet
- Dimensions: 13.4x6.4
Heating
- In-floor Electric, Propane
Appliances
- Included: Refrigerator, Stove, Washer, Dryer
Features
- In-Law Floorplan
- Flooring: Hardwood, Laminate
- Has fireplace: Yes
- Fireplace features: Propane
Interior area
- Total structure area: 2,256
- Total interior livable area: 2,256 sqft
Video & virtual tour
Property
Parking
- Parking features: Detached, Double
- Has garage: Yes
- Has uncovered spaces: Yes
Features
- Has spa: Yes
- Spa features: Hot Tub (outdoor)
Lot
- Dimensions: 140.4 x 260.3 x 140.4 x 207.3
- Features: 0.5 -0.99 Acres
Details
- Zoning description: RES
Construction
Type & style
- Home type: SingleFamily
- Property subtype: Single Family Residence
Materials
- Vinyl Siding
- Foundation: Concrete
- Roof: Shingle - Asphalt
Condition
- Year built: 1977
Utilities & green energy
- Sewer: Public Sewer
- Water: Public
Community & HOA
Location
- Region: Conception Bay South
Financial & listing details
- Price per square foot: C$186/sqft
- Annual tax amount: C$2,667
- Date on market: 7/9/2026
Joel Phillips
Joel Phillips
(709) 325-4528
By pressing Contact Agent, you agree that the real estate professional identified above may call/text you about your search, which may involve use of automated means and pre-recorded/artificial voices. You don't need to consent as a condition of buying any property, goods, or services. Message/data rates may apply. You also agree to our Terms of Use. Zillow does not endorse any real estate professionals. We may share information about your recent and future site activity with your agent to help them understand what you're looking for in a home.
Price history
Price history is unavailable.
Public tax history
Tax history is unavailable.
Climate risks
Neighborhood: A1X
Nearby schools
GreatSchools rating
No schools nearby
We couldn't find any schools near this home.
Schools provided by the listing agent
- District: Conception Bay South
Source: Newfoundland and Labrador AR. This data may not be complete. We recommend contacting the local school district to confirm school assignments for this home.
- C$299,9004 bd2 ba1.8k sqft123 Middle Bight Rd, Conception Bay South, NL A1X6A8Pending
- C$449,9003 bd4 ba2.4k sqft35 Tildacane Pl, Conception Bay South, NL A1X3C7Pending

- C$225,0002,559 Square Feet0 Parsons Pl, Conception Bay South, NL A1X7B9Lot/Land
- C$70,0007,095 Square Feet11 Parsons Pl, Conception Bay South, NL A1X7B9Lot/Land
- C$100,000-- sqft10 Parsons Pl #6, Conception Bay South, NL A1X7B9Lot/Land
- C$75,000-- sqft7 Parsons Pl #5, Conception Bay South, NL A1X7B9Lot/Land
- C$75,000-- sqft26 Woodgrove Acres, Conception Bay South, NL A1X6G3Lot/Land
- C$409,9002 bd2 ba1k sqft39 Cluneys Rd, Conception Bay South, NL A1X7K7Pending
Similar homes
- C$399,9005 bd2 ba2.4k sqft9 Cronins Place, Conception Bay South, NL A1X3B2For Sale
 MLS ID #1300170, Devon Sparkes, EXIT Realty Aspire. Newfoundland and Labrador AR
 - C$419,0004 bd2 ba2.2k sqft10-12 Glebe Road, Conception Bay South, NL A1X2J1For Sale
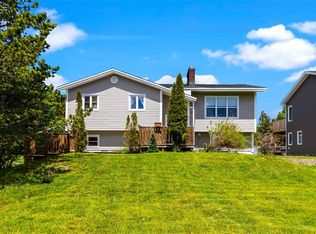 MLS ID #1298804, Nicole Young, 3% Realty East Coast. Newfoundland and Labrador AR
 - C$339,0003 bd2 ba1.9k sqft12 Granite Place, Conception Bay South, NL A1X3G6For Sale
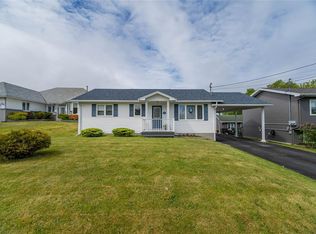 MLS ID #1299463, Dillon Haley, 3% Realty East Coast. Newfoundland and Labrador AR
 - C$349,9004 bd2 ba2.1k sqft44 Kerry Avenue, Conception Bay South, NL A1X7H6For Sale
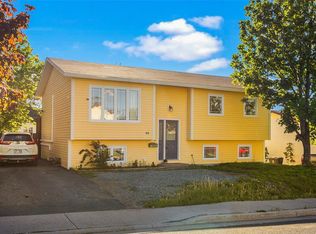 MLS ID #1299379, Candice Mayo, 3% Realty East Coast. Newfoundland and Labrador AR
 - C$410,0005 bd3 ba2k sqft134 St. Thomas Line, Paradise, NL A1L2R1For SaleMLS ID #1300080, Amanda Roberts, 3% Realty East Coast. Newfoundland and Labrador AR
- C$369,9003 bd1 ba2k sqft20 Chaytors Road, Conception Bay South, NL A1W4G5For SaleMLS ID #1299833, Justin Penney, 3% Realty East Coast. Newfoundland and Labrador AR
- C$359,9005 bd3 ba2.4k sqft44 All Saints Road, Conception Bay South, NL A1X2A4For SaleMLS ID #1299820, Nancy Jones, RE/MAX Infinity Realty Inc.. Newfoundland and Labrador AR
- C$375,0004 bd2 ba1.5k sqft13 Pennells Road, Conception Bay South, NL A1X6C2For SaleMLS ID #1299509, Mark Fagan, Century 21 Seller`s Choice Inc.. Newfoundland and Labrador AR
- C$359,0005 bd2 ba1.9k sqft44 Roosevelt Avenue, Mount Pearl, NL A1N1Z8For SaleMLS ID #1300063, Mary Crane, Outport Realty Inc. - Grand Falls-Windsor. Newfoundland and Labrador AR
- C$449,9004 bd3 ba2.8k sqft10 Seascape Drive, Paradise, NL A1L0E9For SaleMLS ID #1300213, Jeremy Cummings, RE/MAX Realty Specialists. Newfoundland and Labrador AR
- C$384,9004 bd2 ba2.1k sqft15 Paradise Road, Paradise, NL A1L3B3For SaleMLS ID #1299855, Winnie Lei, RE/MAX Realty Specialists. Newfoundland and Labrador AR
- C$399,9005 bd3 ba1.8k sqft458 Newfoundland Drive, St. John's, NL A1A4E3For SaleMLS ID #1300056, Erica Coultas, RE/MAX Infinity Realty Inc. - Sheraton Hotel. Newfoundland and Labrador AR
- C$389,9004 bd4 ba2.1k sqft12 Hermitage Place, Paradise, NL A1L0Y5For SaleMLS ID #1300049, Chuck Hepworth, 3% Realty East Coast. Newfoundland and Labrador AR
- C$449,9005 bd3 ba2.4k sqft11 Paddy Kay Drive, Paradise, NL A1L4B2For SaleMLS ID #1300140, Candice Mayo, 3% Realty East Coast. Newfoundland and Labrador AR
- C$450,0005 bd3 ba2.1k sqft169 Lanark Drive, Paradise, NL A1L0M6For SaleMLS ID #1299953, Terence Martin-Ferraro, BlueKey Realty Inc.. Newfoundland and Labrador AR
- C$389,9003 bd2 ba1.5k sqft51 Croydon Street, Paradise, NL A1L1K2For SaleMLS ID #1299832, Larry Fitzpatrick, Royal LePage Atlantic Homestead. Newfoundland and Labrador AR
- C$339,9004 bd2 ba2.2k sqft3 Pike Place, Mount Pearl, NL A1N2K8For SaleMLS ID #1299982, Charlene Walsh, RE/MAX Realty Specialists. Newfoundland and Labrador AR
- C$435,0003 bd3 ba2k sqft13 Mockingbird Drive, Paradise, NL A1L3K8For SaleMLS ID #1299947, Ashley Fleming, 3% Realty East Coast. Newfoundland and Labrador AR
- C$499,9005 bd3 ba2.2k sqft24 Peter's Place, Torbay, NL A1K1G3For SaleMLS ID #1299874, Winnie Lei, RE/MAX Realty Specialists. Newfoundland and Labrador AR
- C$429,9004 bd4 ba2.5k sqft8-12 Hawco's Lane, Chapel's Cove, NL A0A1V0For SaleMLS ID #1298790, Amber Borger, Hanlon Realty. Newfoundland and Labrador AR
- Newfoundland and Labrador
- Division No. 1
- Conception Bay South
- A1X 7P3
- 16 McCutcheons Road
Nearby cities
Nearby zip codes
Other Conception Bay South Topics
- Apartments for Rent in A1X 7P3
- Houses for Sale in A1X 7P3
- Houses for Rent in A1X 7P3
- A1X 7P3 Real Estate
- Conception Bay South Condos
- Houses for Sale in Conception Bay South
- Newest Listings in Conception Bay South
- Conception Bay South Real Estate Agents
- Conception Bay South Refinance
- Conception Bay South Mortgage Rates
