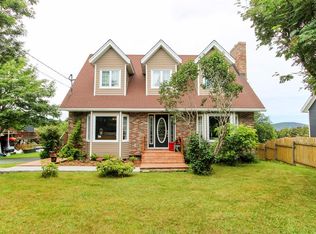
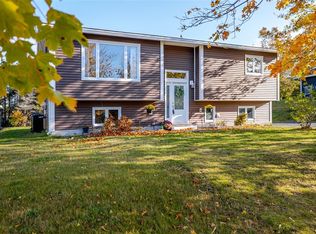
Enjoy beautiful, year-round ocean views from your living room window, where the scenery is always changing and never loses its charm. When you want to feel a little closer to nature, step out onto the side deck, settle in, and let the gentle sound of the waves wash over you. Inside, you’ll find a comfortable layout with 4-bedrooms, 3-full bathrooms, a recently upgraded main bathroom, and a mini-split heat pump with A/C for added year-round comfort and affordability. Downstairs, the large rec room offers endless possibilities - a cozy movie night retreat, a space for the kids to hang out, a home gym, or the perfect spot to gather with family and friends. Positioned on a desirable corner lot, this property offers the added convenience of two driveways, providing plenty of parking options for family and guests. The fenced backyard is ready for summer barbecues, pets, playtime, and evenings spent enjoying the fresh ocean air. A garage adds even more room for storage and hobbies. Whether you’re dreaming of quiet mornings overlooking the water, a place for your family to grow, or a home where you can slow down and enjoy the little things, this property offers more than just a place to live — it offers a lifestyle to love. As per seller directive, there will be no presentation of offers prior to 3pm on November 9th and offers must be left open until 8 pm on November 9th.
For sale
C$389,900
22 Motion Lane, Torbay, NL A1K1A7
4beds
2,244sqft
Single Family Residence
Built in 2001
-- sqft lot
$-- Zestimate®
C$174/sqft
C$-- HOA
What's special
Side deckRecently upgraded main bathroomLarge rec roomDesirable corner lot
- 13 hours
- 10
- 2
Zillow last checked:
Listing updated:
Listed by:
Julia Cook-Ottenheimer,
RE/MAX Infinity Realty Inc. - Sheraton Hotel,
Donald Pacholka,
RE/MAX Infinity Realty Inc. - Sheraton Hotel
Source: Newfoundland and Labrador AOR,MLS®#: 1305136
Facts & features
Interior
Bedrooms & bathrooms
- Bedrooms: 4
- Bathrooms: 3
- Full bathrooms: 3
Bedroom
- Level: Lower
- Area: 139.65 Square Feet
- Dimensions: 10.5 x 13.3
Bedroom
- Level: Main
- Area: 106.56 Square Feet
- Dimensions: 9.6 x 11.1
Bedroom
- Level: Main
- Area: 104.77 Square Feet
- Dimensions: 9.11 x 11.5
Bathroom
- Level: Lower
- Area: 44.18 Square Feet
- Dimensions: 4.7 x 9.4
Bathroom
- Level: Main
- Area: 70.56 Square Feet
- Dimensions: 9.8 x 7.2
Other
- Level: Main
- Area: 153.69 Square Feet
- Dimensions: 14.1 x 10.9
Other
- Level: Main
- Area: 53.55 Square Feet
- Dimensions: 10.5 x 5.1
Dining room
- Level: Main
- Area: 113.68 Square Feet
- Dimensions: 9.8 x 11.6
Other
- Level: Main
- Area: 53.13 Square Feet
- Dimensions: 7.7 x 6.9
Kitchen
- Level: Main
- Area: 101.85 Square Feet
- Dimensions: 10.5 x 9.7
Laundry
- Level: Lower
- Area: 66.15 Square Feet
- Dimensions: 13.5 x 4.9
Living room
- Level: Main
- Area: 210.42 Square Feet
- Dimensions: 12.6 x 16.7
Other
- Level: Lower
- Area: 349.04 Square Feet
- Dimensions: 15.11 x 23.1
Recreation room
- Level: Lower
- Area: 455.43 Square Feet
- Dimensions: 14.1 x 32.3
Heating
- Baseboard, Electric
Cooling
- Electric, Mini Split
Appliances
- Included: Dishwasher, Refrigerator, Washer, Dryer
Features
- Flooring: Carpet, Ceramic/Marble, Cushion/Tile/Lino, Hardwood, Laminate
Interior area
- Total structure area: 2,626
- Total interior livable area: 2,244 sqft
Video & virtual tour
Property
Parking
- Parking features: Attached, Heated Garage, Single
- Has garage: Yes
- Has uncovered spaces: Yes
Features
- Patio & porch: Deck/Patio, Patio(s) and Deck(s)
- Fencing: Back Yard,Full
- Has view: Yes
- View description: Ocean
- Has water view: Yes
- Water view: Ocean
Lot
- Dimensions: 85 x 102 x 93 x 73
- Features: Cul-De-Sac, Landscaped, Recreation Nearby, Views
Details
- Additional structures: Shed(s)
- Zoning description: Residential
Construction
Type & style
- Home type: SingleFamily
- Property subtype: Single Family Residence
Materials
- Vinyl Siding
- Foundation: Concrete, Fully Developed
- Roof: Shingle - Asphalt
Condition
- Year built: 2001
Utilities & green energy
- Sewer: Public Sewer
- Water: Public
- Utilities for property: Cable Connected, Electricity Connected, High Speed Internet, Phone Connected
Community & HOA
Location
- Region: Torbay
Financial & listing details
- Price per square foot: C$174/sqft
- Annual tax amount: C$2,875
- Date on market: 11/4/2026
Price history
Price history is unavailable.
Public tax history
Tax history is unavailable.
Climate risks
Neighborhood: A1K
Nearby schools
GreatSchools rating
No schools nearby
We couldn't find any schools near this home.
Schools provided by the listing agent
- District: St. John's
Source: Newfoundland and Labrador AOR. This data may not be complete. We recommend contacting the local school district to confirm school assignments for this home.
Similar homes
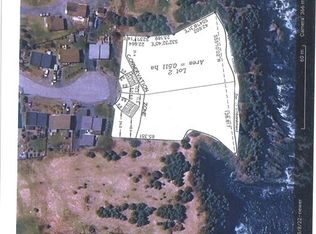
- C$395,0004 bd3 ba2.2k sqft76 Motion Drive, Torbay, NL A1K1B1For Sale
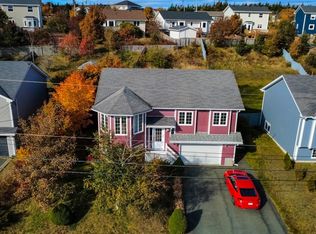 MLS ID #1304940, Charles Harris,CRSS, Century 21 Seller`s Choice Inc.. Newfoundland and Labrador AOR
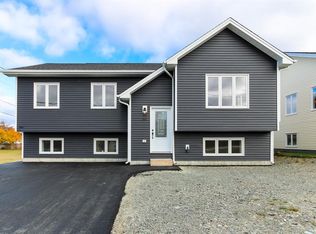
- C$399,9004 bd2 ba2.3k sqft7 Macpherson Avenue, St. John's, NL A1B2B8For Sale
 MLS ID #1305172, Donald Pacholka, RE/MAX Infinity Realty Inc. - Sheraton Hotel. Newfoundland and Labrador AOR
- C$359,9006 bd2 ba1.9k sqft122 Empire Avenue, St. John's, NL A1C3G3For Sale
 MLS ID #1305099, Patrick Browne, RE/MAX Infinity Realty Inc. - Sheraton Hotel. Newfoundland and Labrador AOR
- C$399,9004 bd2 ba1.9k sqft33 Ursula Crescent, Portugal Cove/St. Philips, NL A1M1G5For Sale
 MLS ID #1304779, Valma Budgell, RE/MAX Realty Specialists. Newfoundland and Labrador AOR
