Nestled on a wonderfully private, manicured lot surrounded by mature trees and full fencing, 14 Fleming’s Hill offers a bright, ocean-view property that effortlessly combines modern updates with exceptional everyday convenience. This refreshed gen radiates light with newly updated flooring, paint, and fixtures, creating a warm and welcoming space that offers incredible overall value. Perfect for outdoor enthusiasts and storage needs, the oversized property features ample parking for an RV, boat, or recreational toys, complete with a pre-poured 16 x24 pad ready for your future dream garage. Downstairs, a huge recreation room complete with a bar, a third bedroom, and a second bathroom provides the ideal setup for entertaining or relaxing. Beyond the property line, you are just steps from daily essentials—including a pharmacy, hair salon, dentist, Mary Brown's, and a convenience store with a takeout—and minutes from regional favorites like the Post Taphouse Restaurant, local schools, Torbay Beach, the Torbay History House Museum, and scenic coastal hikes along the East Coast Trail. Call today to book your private tour, you will not be disappointed. Did I mention immediate occupancy is available?? As per Sellers Directive there will be no presentation of offers prior to August 31st at 12 pm and offers must be left open untl 5 pm on August 31st.
Pending
C$389,900
14 Flemings Hill, Torbay, NL A1K1B2
3beds
2,206sqft
Single Family Residence
Built in 1977
-- sqft lot
$-- Zestimate®
C$177/sqft
C$-- HOA
What's special
Wonderfully private manicured lotSurrounded by mature treesFull fencingBright ocean-view propertyNewly updated flooringOversized propertyThird bedroom
- 38 days
- 29
- 0
Zillow last checked:
Listing updated:
Listed by:
Scott Graham,
Royal LePage Atlantic Homestead
Source: Newfoundland and Labrador AR,MLS®#: 1302394
Facts & features
Interior
Bedrooms & bathrooms
- Bedrooms: 3
- Bathrooms: 2
- Full bathrooms: 2
Bedroom
- Level: Main
- Area: 221.61 Square Feet
- Dimensions: 18.3x12.11
Bedroom
- Level: Lower
- Area: 131.13 Square Feet
- Dimensions: 14.10x9.3
Bathroom
- Level: Main
Other
- Level: Main
- Area: 121.98 Square Feet
- Dimensions: 10.7x11.4
Dining room
- Level: Main
- Area: 105.3 Square Feet
- Dimensions: 9.0x11.7
Family room
- Level: Lower
- Area: 0 Square Feet
- Dimensions: 22.1xx18.2
Foyer
- Level: Main
- Area: 128.14 Square Feet
- Dimensions: 8.6x14.9
Kitchen
- Level: Main
- Area: 119.34 Square Feet
- Dimensions: 10.2x11.7
Laundry
- Level: Lower
- Area: 38 Square Feet
- Dimensions: 5.0x7.6
Living room
- Level: Main
- Area: 230.09 Square Feet
- Dimensions: 13.3x17.3
Other
- Level: Lower
- Area: 302.51 Square Feet
- Dimensions: 17.9x16.9
Utility room
- Level: Lower
- Area: 42.66 Square Feet
- Dimensions: 6.0x7.11
Heating
- Electric
Cooling
- Electric
Features
- Flooring: Mixed
Interior area
- Total structure area: 2,206
- Total interior livable area: 2,206 sqft
Property
Parking
- Parking features: None
- Has uncovered spaces: Yes
Features
- Patio & porch: Deck/Patio
- Fencing: Full
Lot
- Dimensions: 0.122 Ha
- Features: See Remarks, Under 0.5 Acres
Details
- Zoning description: Residential
Construction
Type & style
- Home type: SingleFamily
- Property subtype: Single Family Residence
Materials
- Vinyl Siding
- Foundation: Fully Developed
- Roof: Shingle - Asphalt
Condition
- Year built: 1977
Utilities & green energy
- Sewer: Public Sewer
- Water: Public
Community & HOA
Location
- Region: Torbay
Financial & listing details
- Price per square foot: C$177/sqft
- Annual tax amount: C$1,675
- Date on market: 9/17/2026
Price history
Price history is unavailable.
Public tax history
Tax history is unavailable.
Climate risks
Neighborhood: A1K
Nearby schools
GreatSchools rating
No schools nearby
We couldn't find any schools near this home.
Schools provided by the listing agent
- District: East Extern
Source: Newfoundland and Labrador AR. This data may not be complete. We recommend contacting the local school district to confirm school assignments for this home.


Similar homes
- C$449,0006 bd4 ba1.7k sqft1368-1370 Torbay Road, Torbay, NL A1K1B3For Sale
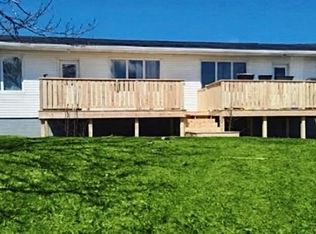 MLS ID #1304121, Lyndon Johnston, Century 21 Seller`s Choice Inc.. Newfoundland and Labrador AR
 - C$419,9004 bd2 ba1.9k sqft26 Shoal Bay Road, St. John's, NL A1S0B4For Sale
 MLS ID #1304507, Courtney Lahey, EXIT Realty Aspire. Newfoundland and Labrador AR
 - C$324,9003 bd2 ba1.8k sqft106 Empire Avenue, St. John's, NL A1C3E9For Sale
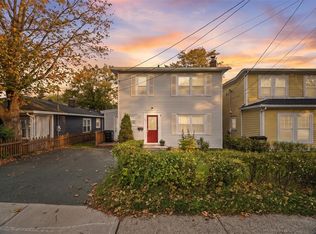 MLS ID #1304633, Robert Moore, RE/MAX Infinity Realty Inc. - Sheraton Hotel. Newfoundland and Labrador AR
 - C$579,9004 bd3 ba2.6k sqft14 Country (14 Manning Hill) Drive, Torbay, NL A1K1J2For Sale
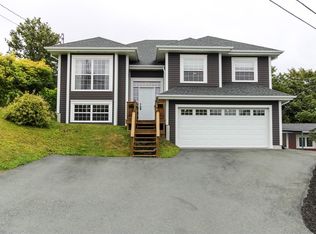 MLS ID #1304724, Chad Davis, Royal LePage Atlantic Homestead. Newfoundland and Labrador AR
