Prime restoration or re-development opportunity overlooking the OCEAN in Torbay! Held by one family for over 125 years, this character home sits on a FULL ACRE of land with sweeping views of the Torbay beach and hillsides. The property was occupied and maintained by family up until October 2025. The power has been disconnected and a full electrical service upgrade will be required. Discussions with the Town indicate no issues anticipated with the development/re-development of a single dwelling using the existing footprint plus 50% expansion if desired. Property is connected to municipal services. For those interested in preserving the historical charm of one of the oldest houses in Torbay, the location is ideal for an Air BNB with the East Coast Trail, and local food establishments (including Lorinas, the Post Tap House, and Torbakery) located within walking distance. The original gable roof design has been closed in, but remains intact within the upstairs walls. A root cellar located below the kitchen will take you back to a simpler time. The Commons Recreation Centre is also nearby featuring a playground, splash pad, skate park and offering various classes & community events for all ages. Whether you are looking to restore the existing property, or build a brand new seaside home, you'll want to check out this amazing opportunity. Viewings start immediately. As per Seller’s Directive, no offers will be conveyed prior to 1:00 PM on November 1, 2026.
For sale
C$160,000
1454 Torbay Road, Torbay, NL A1K1K2
2beds
977sqft
Retail, Single Family Residence
Built in 1900
1 Acres Lot
$-- Zestimate®
C$164/sqft
C$-- HOA
What's special
Overlooking the oceanFull acre of land
- 1 day
- 44
- 0
Zillow last checked:
Listing updated:
Listed by:
Michelle Thorne,OTHER,
Keller Williams Platinum Realty
Source: Newfoundland and Labrador AOR,MLS®#: 1304515
Facts & features
Interior
Bedrooms & bathrooms
- Bedrooms: 2
- Bathrooms: 1
- Full bathrooms: 1
Bedroom
- Level: Second
- Area: 173.6 Square Feet
- Dimensions: 11.2 x 15.5
Bedroom
- Level: Second
- Area: 85.05 Square Feet
- Dimensions: 8.10 x 10.5
Bathroom
- Level: Main
- Area: 50.76 Square Feet
- Dimensions: 5.4 x 9.4
Eat in kitchen
- Level: Main
- Area: 208.08 Square Feet
- Dimensions: 15.3 x 13.6
Living room
- Level: Main
- Area: 138.32 Square Feet
- Dimensions: 9.10 x 15.2
Other
- Level: Main
- Area: 66.66 Square Feet
- Dimensions: 10.10 x 6.6
Porch
- Level: Main
- Area: 54.78 Square Feet
- Dimensions: 8.3 x 6.6
Storage
- Level: Second
- Area: 30.78 Square Feet
- Dimensions: 8.10 x 3.8
Heating
- None
Features
- Flooring: Carpet, Cushion/Tile/Lino
- Basement: Crawl Space
Interior area
- Total structure area: 977
- Total interior livable area: 977 sqft
Property
Parking
- Parking features: None
- Has uncovered spaces: Yes
Features
- Levels: Two
- Has view: Yes
- View description: Ocean
- Has water view: Yes
- Water view: Ocean
Lot
- Size: 1 Acres
- Dimensions: 1 ACRE (0.437 HA)
- Features: Hillside, Private, Recreation Nearby, See Remarks, Views, 1.0 -2.99 Acres
Details
- Additional structures: Shed(s)
- Zoning description: RES
Construction
Type & style
- Home type: SingleFamily
- Property subtype: Retail, Single Family Residence
Materials
- Wood Siding
- Foundation: Concrete, Perimeter Wall, Stone
- Roof: Torched-on
Condition
- Year built: 1900
Utilities & green energy
- Sewer: Public Sewer
- Water: Public
Community & HOA
Location
- Region: Torbay
Financial & listing details
- Price per square foot: C$164/sqft
- Annual tax amount: C$700
- Date on market: 10/27/2026
Price history
Price history is unavailable.
Public tax history
Tax history is unavailable.
Climate risks
Neighborhood: A1K
Nearby schools
GreatSchools rating
No schools nearby
We couldn't find any schools near this home.
Schools provided by the listing agent
- District: East Extern
Source: Newfoundland and Labrador AOR. This data may not be complete. We recommend contacting the local school district to confirm school assignments for this home.

Similar homes
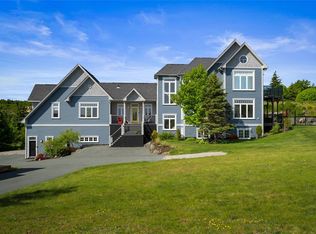
- C$150,0003 bd1 ba1.4k sqft5-7 Gosses Lane, Torbay, NL A1K1J5For Sale
 MLS ID #1300025, Frances Reardon, Big Island Realty Inc.. Newfoundland and Labrador AOR
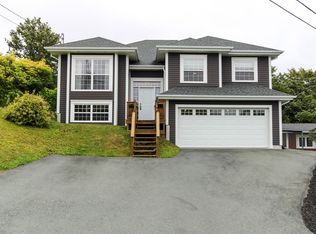
- C$149,9003 bd2 ba1.2k sqft609 Southside Road, St. John's, NL A1E1A4For Sale
 MLS ID #1304249, Nick Vinicombe, Royal LePage Atlantic Homestead. Newfoundland and Labrador AOR
- C$144,9002 bd1 ba800 sqft18 Meadowbrook Park Road, St. John's, NL A1S1G1For Sale
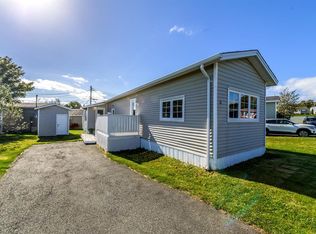 MLS ID #1304369, Justin Spurrell, RE/MAX Realty Specialists. Newfoundland and Labrador AOR
- C$229,9002 bd1 ba900 sqft17 Signal Hill Road, St. John's, NL A1A1A8For Sale
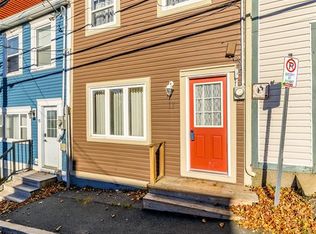 MLS ID #1304899, Trent Squires, RE/MAX Infinity Realty Inc.. Newfoundland and Labrador AOR
