Embrace the East Coast lifestyle in this spectacular 9-year-old, 5,000 sq. ft. custom-designed home on approx. 1.4 acres in the heart of Torbay. Sweeping, unobstructed ocean views are perfectly balanced by a private, mature, park-like backyard with sunny southern exposure. Featuring 5 bedrooms (4 with ensuites) and 5 separate decks, you can enjoy the views and sunshine throughout the day. Located on the doorstep of the iconic East Coast Trail and Torbay Beach, this exceptional property offers coastal living in a historic neighbourhood less than 10 minutes from Stavanger Drive. Main Floor: Open-concept living and dining with vaulted ceilings and oversized windows showcasing harbour views. Spacious kitchen with quartz countertops, beverage centre, abundant cabinetry, walk-in pantry. Oversized Newfoundland porch with generous storage for the whole family. Bright sunroom overlooking the landscaped backyard. Loft (1,000 sq. ft.):A versatile bonus space with a vaulted-ceiling bedroom, ensuite, and living area prepped for a future in-law suite. Stunning 2-level floating hardwood staircase. Bedrooms & Bathrooms:Four bedrooms feature private ensuites and walk-in closets, with 3 offering vaulted ceilings and heated tile floors. The primary suite includes a private ocean-view deck—the perfect place to enjoy sunrise from bed. The fifth bedroom is currently used as a home gym. Fully Finished Basement:Large family/rec room prepped for a wet bar plus a bedroom with full ensuite. Garage & Storage:Attached 4-car garage with 14-foot ceilings, ideal for a vehicle lift, plus two utility rooms and abundant storage. Mechanical & Features: High-efficiency 4.5-ton heat pump Dual propane fireplaces Electric baseboard heat for individual room comfort 400-amp electrical service with dedicated backup panel 47 Kohler Low-E windows Premium materials and high-end finishes throughout Breathtaking Ocean Views Meet Private Park-Like Beauty in Torbay.
For sale
Price cut: C$75K (10/7)
C$1,305,000
41 Lower Street, Torbay, NL A1K1B3
5beds
5,738sqft
Retail, Single Family Residence
Built in 2017
1 Acres Lot
$-- Zestimate®
C$227/sqft
C$-- HOA
What's special
Sweeping unobstructed ocean viewsDual propane fireplaces
- 105 days
- 121
- 8
Zillow last checked:
Listing updated:
Listed by:
Catherine Murphy,
RE/MAX Realty Specialists,
Anna Murphy,
RE/MAX Realty Specialists
Source: Newfoundland and Labrador AR,MLS®#: 1299562
Facts & features
Interior
Bedrooms & bathrooms
- Bedrooms: 5
- Bathrooms: 5
- Full bathrooms: 4
- 1/2 bathrooms: 1
Bedroom
- Level: Main
- Area: 165 Square Feet
- Dimensions: 15' x 11'
Bedroom
- Level: Second
- Area: 152.75 Square Feet
- Dimensions: 13' x 11'9"
Bedroom
- Level: Basement
- Area: 224 Square Feet
- Dimensions: 16' x 14'
Bedroom
- Level: Basement
- Area: 195 Square Feet
- Dimensions: 15' x 13'
Bathroom
- Level: Main
- Area: 43.5 Square Feet
- Dimensions: 9'8" x 4'6"
Bathroom
- Level: Basement
- Area: 80.89 Square Feet
- Dimensions: 9'4" x 8'8"
Other
- Level: Second
- Area: 167.92 Square Feet
- Dimensions: 13' x 12'11"
Dining room
- Level: Main
- Area: 182 Square Feet
- Dimensions: 14' x 13'
Other
- Level: Main
- Area: 54 Square Feet
- Dimensions: 9' x 6'
Other
- Level: Second
- Area: 112.5 Square Feet
- Dimensions: 13'6" x 8'4"
Other
- Level: Second
- Area: 48.58 Square Feet
- Dimensions: 8'10" x 5'6"
Family room
- Level: Main
- Area: 305.25 Square Feet
- Dimensions: 24'9" x 12'4"
Foyer
- Level: Main
- Area: 185.25 Square Feet
- Dimensions: 20'7" x 9'
Kitchen
- Level: Main
- Area: 195 Square Feet
- Dimensions: 15' x 13'
Laundry
- Level: Main
- Area: 30 Square Feet
- Dimensions: 6' x 5'
Other
- Level: Main
- Area: 154 Square Feet
- Dimensions: 14' x 11'
Office
- Level: Main
- Area: 152.75 Square Feet
- Dimensions: 13' x 11'9"
Other
- Level: Second
- Area: 72.42 Square Feet
- Dimensions: 11' x 6'7"
Other
- Level: Second
- Area: 25 Square Feet
- Dimensions: 5' x 5'
Other
- Level: Basement
- Area: 910 Square Feet
- Dimensions: 35' x 26'
Other
- Level: Basement
- Area: 51.33 Square Feet
- Dimensions: 9'4" x 5'6"
Pantry
- Level: Main
- Area: 41.71 Square Feet
- Dimensions: 6'6" x 6'5"
Recreation room
- Level: Basement
- Area: 294 Square Feet
- Dimensions: 21' x 14'
Storage
- Level: Basement
- Area: 51.33 Square Feet
- Dimensions: 9'4" x 5'6"
Utility room
- Level: Basement
- Area: 270 Square Feet
- Dimensions: 30' x 9'
Heating
- Heat Pump, Heat Exchanger Unit
Cooling
- Heat Pump
Appliances
- Included: Dishwasher, Refrigerator, Stove
Features
- Ensuite
- Flooring: Ceramic/Marble, Cushion/Tile/Lino, Hardwood, Hardwood Stairs
- Has fireplace: Yes
- Fireplace features: Propane
Interior area
- Total structure area: 6,648
- Total interior livable area: 5,738 sqft
Video & virtual tour
Property
Parking
- Parking features: Attached, Double
- Has garage: Yes
- Has uncovered spaces: Yes
Features
- Levels: Two
- Patio & porch: Deck/Patio, Patio(s) and Deck(s)
- Has view: Yes
- View description: Ocean
- Has water view: Yes
- Water view: Ocean,Year Round Road Access
Lot
- Size: 1 Acres
- Dimensions: 1 acre
- Features: Landscaped, Private, Views, 0.5 -0.99 Acres
Details
- Zoning description: Residential
Construction
Type & style
- Home type: SingleFamily
- Property subtype: Retail, Single Family Residence
Materials
- Cedar Shake, Vinyl Siding, Wood Siding
- Foundation: Fully Developed, Concrete Perimeter
- Roof: Shingle - Asphalt
Condition
- Year built: 2017
Utilities & green energy
- Sewer: Public Sewer
- Water: Public
Community & HOA
Location
- Region: Torbay
Financial & listing details
- Price per square foot: C$227/sqft
- Annual tax amount: C$6,746
- Date on market: 6/26/2026
- Inclusions: Ocean View for free.
Price history
Price history is unavailable.
Public tax history
Tax history is unavailable.
Climate risks
Neighborhood: A1K
Nearby schools
GreatSchools rating
No schools nearby
We couldn't find any schools near this home.
Schools provided by the listing agent
- District: East Extern
Source: Newfoundland and Labrador AR. This data may not be complete. We recommend contacting the local school district to confirm school assignments for this home.


Similar homes
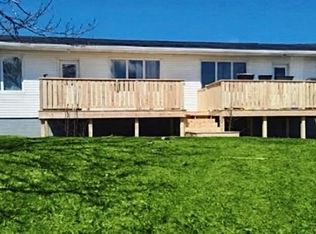
- C$1,375,0005 bd4 ba5.6k sqft2 Scenic View Drive, Torbay, NL A1K0H5For Sale
 MLS ID #1302150, Catherine Murphy, RE/MAX Realty Specialists. Newfoundland and Labrador AR
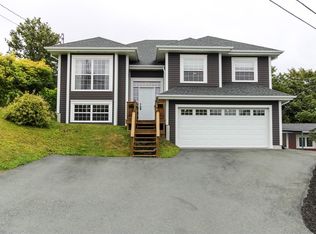
 - C$1,100,0004 bd4 ba3.8k sqft87 Morris Avenue, Torbay, NL A1K1G9For Sale
 MLS ID #1302253, John Callahan,OTHER, Hanlon Realty. Newfoundland and Labrador AR
 - C$1,380,0004 bd5 ba6.3k sqft65 Cheyne Drive, St. John's, NL A1A5W5For Sale
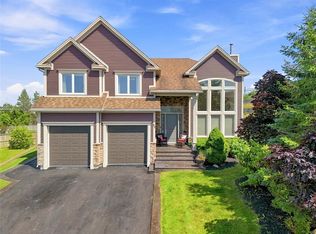 MLS ID #1302017, Brittany Penney,OTHER, 3% Realty East Coast. Newfoundland and Labrador AR
 - C$1,089,0004 bd4 ba5.5k sqft8 Carriage Lane, St. John's, NL A1E6J3For Sale
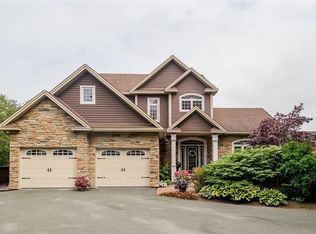 MLS ID #1304064, Brad Colbert, RE/MAX Realty Specialists. Newfoundland and Labrador AR
