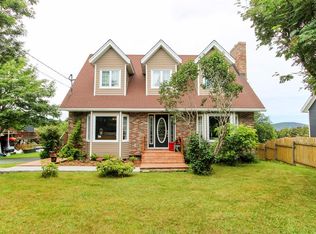
Located in the beautiful community of Torbay, this four-bedroom, three-bathroom bungalow offers spacious living, a functional layout, and a wonderful connection to the outdoors, all on a large lot just minutes from city amenities. The main floor features an inviting open-concept design that seamlessly connects the living room, dining area, and kitchen. Natural light and neutral colours create a bright, welcoming atmosphere, ideal for everyday living and entertaining. Three bedrooms are located on the main floor, including the primary bedroom with its own ensuite, along with the main bathroom. The lower level offers even more versatility, featuring a spacious family room, an additional bedroom, a full bathroom, and laundry. The attached garage provides approximately 520 square feet of space for parking, a workshop, and additional storage. Step outside to enjoy the spacious rear deck and fenced backyard, perfect for barbecuing, entertaining family and friends, or simply relaxing outdoors. Situated on a quiet street with access to the renowned East Coast Trail, this property is ideal for those who enjoy an active lifestyle and the beauty of nature. Imagine starting your day with a refreshing walk along the ocean! Torbay offers an excellent quality of life, with French immersion schools, a community centre, an arena, and convenient access to St. John’s and surrounding amenities. With approximately 2,290 square feet of total lower-level and garage space, including the 520-square-foot garage, this home offers plenty of room to live, work, and grow in one of the area’s most desirable communities. No conveyance of offers until 4 pm Nov 6, 2026 and all offers to be left open until 7 pm, Nov 6 2026. Offers will be presented at 5 pm on Nov 6, 2026.
For sale
C$395,000
76 Motion Drive, Torbay, NL A1K1B1
4beds
2,290sqft
Single Family Residence
Built in 2005
727 Square Feet Lot
$-- Zestimate®
C$172/sqft
C$-- HOA
What's special
Four-bedroom three-bathroom bungalowSpacious livingFunctional layoutLarge lotInviting open-concept designNatural lightSpacious family room
- 6 days
- 65
- 2
Zillow last checked:
Listing updated:
Listed by:
Charles Harris,CRSS,
Century 21 Seller`s Choice Inc.
Source: Newfoundland and Labrador AOR,MLS®#: 1304940
Facts & features
Interior
Bedrooms & bathrooms
- Bedrooms: 4
- Bathrooms: 3
- Full bathrooms: 3
Bedroom
- Level: Main
- Area: 97.11 Square Feet
- Dimensions: 8.3 x 11.7
Bedroom
- Level: Main
- Area: 118.17 Square Feet
- Dimensions: 10.1 x 11.7
Bedroom
- Level: Basement
- Area: 119.18 Square Feet
- Dimensions: 11.8 x 10.1
Bathroom
- Level: Main
- Area: 48.14 Square Feet
- Dimensions: 8.3 x 5.8
Bathroom
- Level: Basement
- Area: 67.62 Square Feet
- Dimensions: 6.9 x 9.8
Other
- Level: Main
- Area: 150.06 Square Feet
- Dimensions: 12.2 x 12.3
Dining room
- Level: Main
- Area: 105.56 Square Feet
- Dimensions: 11.6 x 9.1
Other
- Level: Main
- Area: 50.63 Square Feet
- Dimensions: 8.3 x 6.1
Family room
- Level: Basement
- Area: 293.82 Square Feet
- Dimensions: 11.8 x 24.9
Kitchen
- Level: Main
- Area: 175.96 Square Feet
- Dimensions: 16.6 x 10.6
Laundry
- Level: Basement
- Area: 81.9 Square Feet
- Dimensions: 9.1 x 9
Living room
- Level: Main
- Area: 156.6 Square Feet
- Dimensions: 11.6 x 13.5
Workshop
- Level: Basement
- Area: 553.52 Square Feet
- Dimensions: 18.7 x 29.6
Heating
- Electric, Heat Exchanger Unit
Cooling
- Electric
Appliances
- Included: Dishwasher, Refrigerator, Stove
Features
- Ensuite
- Flooring: Laminate
- Windows: Window Coverings
Interior area
- Total structure area: 2,812
- Total interior livable area: 2,290 sqft
Property
Parking
- Parking features: 1.5, Attached
- Has garage: Yes
- Has uncovered spaces: Yes
Features
- Levels: Split Entry
- Patio & porch: Deck/Patio, Patio(s) and Deck(s)
- Fencing: Back Yard
Lot
- Size: 727 Square Feet
- Dimensions: 727 Sqm
- Features: Landscaped, Under 0.5 Acres
Details
- Zoning description: Residential
Construction
Type & style
- Home type: SingleFamily
- Property subtype: Single Family Residence
Materials
- Vinyl Siding
- Foundation: Concrete, Fully Developed
- Roof: Shingle - Asphalt
Condition
- Year built: 2005
Utilities & green energy
- Sewer: Public Sewer
- Water: Public
- Utilities for property: Cable Connected, Electricity Connected, High Speed Internet, Phone Connected
Community & HOA
Location
- Region: Torbay
Financial & listing details
- Price per square foot: C$172/sqft
- Annual tax amount: C$2,866
- Date on market: 10/30/2026
Price history
Price history is unavailable.
Public tax history
Tax history is unavailable.
Climate risks
Neighborhood: A1K
Nearby schools
GreatSchools rating
No schools nearby
We couldn't find any schools near this home.
Schools provided by the listing agent
- District: East Extern
Source: Newfoundland and Labrador AOR. This data may not be complete. We recommend contacting the local school district to confirm school assignments for this home.
Similar homes
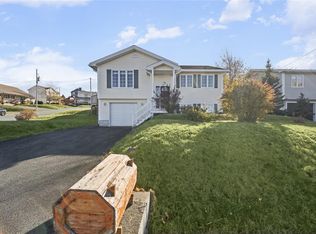
- C$389,9004 bd3 ba2.2k sqft22 Motion Lane, Torbay, NL A1K1A7For Sale
 MLS ID #1305136, Julia Cook-Ottenheimer, RE/MAX Infinity Realty Inc. - Sheraton Hotel. Newfoundland and Labrador AOR
- C$399,9004 bd2 ba2.3k sqft7 Macpherson Avenue, St. John's, NL A1B2B8For Sale
 MLS ID #1305172, Donald Pacholka, RE/MAX Infinity Realty Inc. - Sheraton Hotel. Newfoundland and Labrador AOR
- C$480,0005 bd3 ba2.4k sqft13 Lancaster Street, St. John's, NL A1A5P8For Sale
 MLS ID #1304984, Lisa Boyd, Royal LePage Vision Realty. Newfoundland and Labrador AOR
- C$579,9004 bd3 ba2.6k sqft14 Country (14 Manning Hill) Drive, Torbay, NL A1K1J2For Sale
 MLS ID #1304724, Chad Davis, Royal LePage Atlantic Homestead. Newfoundland and Labrador AOR
