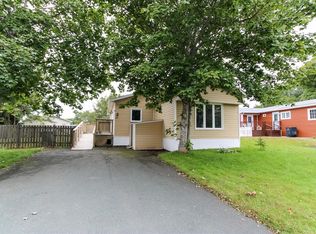
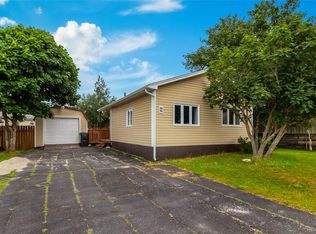
This tidy three-bedroom mobile home might be exactly the kind of easy living you have been hunting for, whether you are just starting out or ready to trade the big house for something simpler. Let us begin with the good bones, because this place is in genuinely excellent condition. Everything has been looked after, so there is no long list of projects waiting for you. Just move in, unpack, and settle down. You get three comfortable bedrooms and a full bathroom, all laid out in a way that makes daily life feel effortless. The lot is a real bonus here. You have room to breathe, plenty of space for a garden, a fire pit, or just letting the kids and pets run around. Parking is a breeze too, with lots of space for your vehicles and any visitors who drop by. Now for the neighbourhood, which honestly seals the deal. Lombardy Place Park sits practically at your doorstep, so morning strolls and afternoon playtime are only steps away. Elizabeth Park Elementary is a short trip up the road, and Mount Pearl schools are close by as well. Add in nearby shops and everyday conveniences, and you have got a spot that ticks all the boxes. Best of all, the price point makes this one seriously approachable. Affordable, comfortable, and ready for its next owner. Come see it for yourself before someone else grabs it. No conveyance of any offers until 4:00 pm on July 27, 2026. All offers to remain open unitl 8:00 pm on July 27, 2026.
1 day
|
37
|
0
|
Zillow last checked:
Listing updated:
Listed by:
Craig Walker,
RE/MAX Realty Specialists
Source: Newfoundland and Labrador AR,MLS®#: 1300731
Facts & features
Interior
Bedrooms & bathrooms
Bedrooms: 3
Bathrooms: 1
Full bathrooms: 1
Bedroom
Level: Main
Area: 61.1 Square Feet
Dimensions: 6.5x9.4
Bedroom
Level: Main
Area: 60.8 Square Feet
Dimensions: 6.4x9.5
Bathroom
Level: Main
Area: 45.12 Square Feet
Dimensions: 4.8x9.4
Other
Level: Main
Area: 102.11 Square Feet
Dimensions: 10.10x10.11
Kitchen
Level: Main
Area: 152.46 Square Feet
Dimensions: 12.6x12.10
Laundry
Level: Main
Area: 30 Square Feet
Dimensions: 5x6.0
Living room
Level: Main
Area: 147.62 Square Feet
Dimensions: 12.2x12.10
Heating
Forced Air, Oil
Features
Flooring: Mixed
Interior area
Total structure area: 920
Total interior livable area: 920 sqft
Property
Parking
Parking features: None
Has uncovered spaces: Yes
Features
Exterior features: Balcony(s)
Lot
Dimensions: 47 x 100 appro x
Features: Other, Landscaped, Rear Yard Access (Vechicle), Bus Service
Details
Zoning description: res
Construction
Type & style
Home type: MobileManufactured
Architectural style: Mobile
Property subtype: Manufactured Home, Single Family Residence
Materials
Vinyl Siding
Foundation: None
Roof: Shingle - Asphalt
Condition
Year built: 1977
Utilities & green energy
Sewer: Public Sewer
Water: Public
Utilities for property: Cable Connected, Electricity Connected, Phone Connected
Community & HOA
Location
Region: Paradise
Financial & listing details
Price per square foot: C$250/sqft
Annual tax amount: C$956
Date on market: 7/21/2026
Craig Walker
Craig Walker
(709) 690-0660
By pressing Contact Agent, you agree that the real estate professional identified above may call/text you about your search, which may involve use of automated means and pre-recorded/artificial voices. You don't need to consent as a condition of buying any property, goods, or services. Message/data rates may apply. You also agree to our Terms of Use. Zillow does not endorse any real estate professionals. We may share information about your recent and future site activity with your agent to help them understand what you're looking for in a home.
Source: Newfoundland and Labrador AR. This data may not be complete. We recommend contacting the local school district to confirm school assignments for this home.