Originally built as a show home, this exceptional 2-storey home is ideally located in a sought-after family neighbourhood, just a short walk from the elementary school and surrounded by young families. Featuring 9-ft ceilings on both floors, the main level offers a playroom and a bright open-concept kitchen, dining and living area with ceiling-height cabinetry, Caesarstone and butcher block countertops, and included appliances. Patio doors lead to a partially covered deck, while the stunning LED-lit staircase adds a touch of modern elegance. Upstairs you'll find generously sized bedrooms with large closets, an office nook, convenient laundry room with storage and built-in ironing board, and a spacious primary suite complete with a soaker tub and roll-in shower. The basement includes a developed family room and plenty of space for future development, with a second electrical meter slot already in place for a future apartment if desired. Outside, enjoy a fully fenced backyard with southern exposure and an included play structure to make memories with. Built to R-2000 standards and equipped with a mini-split heat pump for efficient heating and cooling. While Paradise is known for its traffic congestion, this location offers the convenience of quick access in and out of the community and is just minutes from the Outer Ring Road, making daily commuting and errands significantly easier. This is a rare opportunity to own a thoughtfully designed family home that combines space, efficiency, future potential, and a location that truly supports an active family lifestyle. There will be no conveyance of written offers prior to 10:00 AM on the 21st of June and offers are to remain open for acceptance until 2:00 PM on the 21st of June.
For sale
C$650,000
38 Denehurst Street, Paradise, NL A1L0S8
3beds
3,413sqft
Retail, Single Family Residence
Built in 2016
5,720 Square Feet Lot
$-- Zestimate®
C$190/sqft
C$-- HOA
What's special
Ceiling-height cabinetryIncluded appliancesStunning led-lit staircaseOffice nookIncluded play structure
- 28 days |
- 73 |
- 0 |
Zillow last checked:
Listing updated:
Listed by:
Jillian Hammond,
RE/MAX Realty Specialists
Source: Newfoundland and Labrador AR,MLS®#: 1299098
Facts & features
Interior
Bedrooms & bathrooms
- Bedrooms: 3
- Bathrooms: 3
- Full bathrooms: 2
- 1/2 bathrooms: 1
Bedroom
- Level: Second
- Area: 208.6 Square Feet
- Dimensions: 14 x 14.9
Bedroom
- Level: Second
- Area: 219.8 Square Feet
- Dimensions: 15.7 x 14
Bathroom
- Level: Second
- Area: 218.23 Square Feet
- Dimensions: 15.7 x 13.9
Other
- Level: Second
- Area: 247.39 Square Feet
- Dimensions: 17.3 x 14.3
Dining room
- Level: Main
- Area: 146.47 Square Feet
- Dimensions: 9.7 x 15.10
Other
- Level: Second
- Area: 109.2 Square Feet
- Dimensions: 10.4 x 10.5
Family room
- Level: Basement
- Area: 329.29 Square Feet
- Dimensions: 22.10 x 14.9
Kitchen
- Level: Main
- Area: 189.44 Square Feet
- Dimensions: 14.8 x 12.8
Laundry
- Level: Second
- Area: 60.48 Square Feet
- Dimensions: 8.4 x 7.2
Living room
- Level: Main
- Area: 217.44 Square Feet
- Dimensions: 14.4 x 15.10
Other
- Level: Main
- Area: 178.35 Square Feet
- Dimensions: 14.5 x 12.3
Porch
- Level: Main
- Area: 40.88 Square Feet
- Dimensions: 7.3 x 5.6
Heating
- Baseboard, Electric, Heat Pump, Heat Exchanger Unit
Cooling
- Electric, Heat Pump
Appliances
- Included: Dishwasher, Washer, Dryer
Features
- Ensuite
- Flooring: Ceramic/Marble, Hardwood, Laminate
- Windows: Window Coverings
Interior area
- Total structure area: 3,683
- Total interior livable area: 3,413 sqft
Property
Parking
- Parking features: Attached
- Has garage: Yes
- Has uncovered spaces: Yes
Features
- Levels: Two
- Patio & porch: Patio(s) and Deck(s)
- Fencing: Back Yard,Full
Lot
- Size: 5,720 Square Feet
- Dimensions: 52 x 110 x 52 x 110
- Features: Landscaped, Shopping Nearby, Subdivided, Under 0.5 Acres
Details
- Zoning description: R
Construction
Type & style
- Home type: SingleFamily
- Property subtype: Retail, Single Family Residence
Materials
- Stone Exterior, Vinyl Siding
- Foundation: Concrete, Partially Developed
- Roof: Fiberglass
Condition
- Year built: 2016
Utilities & green energy
- Sewer: Public Sewer
- Water: Public
Community & HOA
Community
- Subdivision: Elizabeth Park
Location
- Region: Paradise
Financial & listing details
- Price per square foot: C$190/sqft
- Annual tax amount: C$4,374
- Date on market: 6/17/2026
- Inclusions: Play set in the back yard, all appliances with the exception of a deep freezer in the basement.
Jillian Hammond
Jillian Hammond
(709) 765-5247
By pressing Contact Agent, you agree that the real estate professional identified above may call/text you about your search, which may involve use of automated means and pre-recorded/artificial voices. You don't need to consent as a condition of buying any property, goods, or services. Message/data rates may apply. You also agree to our Terms of Use. Zillow does not endorse any real estate professionals. We may share information about your recent and future site activity with your agent to help them understand what you're looking for in a home.
Price history
Price history is unavailable.
Public tax history
Tax history is unavailable.
Climate risks
Neighborhood: A1L
Nearby schools
GreatSchools rating
No schools nearby
We couldn't find any schools near this home.
Schools provided by the listing agent
- District: St. Thomas - Paradise -Topsail
Source: Newfoundland and Labrador AR. This data may not be complete. We recommend contacting the local school district to confirm school assignments for this home.
- C$959,0005 bd5 ba4k sqft174 Carlisle Dr, Paradise, NL A1L1E7Pending

- C$499,9005 bd3 ba2.3k sqft20 Brougham Dr, Paradise, NL A1L3Z2Pending
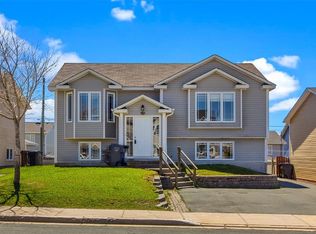
- C$449,0003 bd3 ba1.9k sqft120 Carlisle Dr, Paradise, NL A1L0V5For Sale
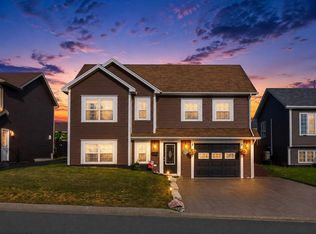
- C$439,9003 bd3 ba2.5k sqft12 Sunderland Dr, Paradise, NL A1L2J9For Sale

- C$559,0005 bd4 ba3.8k sqft9 Gervase Pl, Paradise, NL A1L3W9For Sale
- C$475,0000.753 Acres20 Hancock Pl #4, Paradise, NL A1L0E8Lot/Land
- C$324,9004 bd3 ba2k sqft25 Ellesmere Ave, Paradise, NL A1L1E8Pending
- C$500,0000.478 Acres17 Kenora Pl #1, Paradise, NL A1L0Y3Lot/Land
Similar homes
- C$569,9003 bd3 ba2.5k sqft54 Blade Crescent, Mount Pearl, NL A1N5K9For Sale
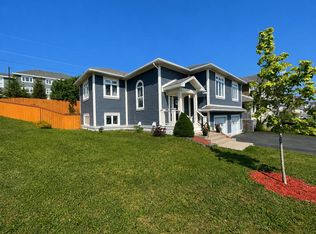 MLS ID #1300343, Cliff Curtis, Century 21 Seller`s Choice Inc.. Newfoundland and Labrador AR
 - C$599,9003 bd4 ba2.9k sqft12 Titania Place, St. John's, NL A1B0K1For Sale
 MLS ID #1297961, Mae Jia, Keller Williams Platinum Realty. Newfoundland and Labrador AR
 - C$599,9813 bd3 ba3k sqft32 Abbotts Road, Portugal Cove - St. Philips, NL A1M1T2For Sale
 MLS ID #1300146, Christopher Samuelson, eXp Realty. Newfoundland and Labrador AR
 - C$649,9003 bd2 ba2.6k sqft101 Trenton Drive, Paradise, NL A1L4B7New Construction
 MLS ID #1300191, Rob Bennett, RE/MAX Infinity Realty Inc. - Sheraton Hotel. Newfoundland and Labrador AR
 - C$589,9004 bd3 ba3.3k sqft21 Iceland Place, St. John's, NL A1B0E9For SaleMLS ID #1299867, Jason Bailey, Hanlon Realty. Newfoundland and Labrador AR
- C$549,9003 bd3 ba3.3k sqft15 Dauntless Street, St. John's, NL A1B0E8For SaleMLS ID #1300416, Chris Dunn, RE/MAX Infinity Realty Inc. - Sheraton Hotel. Newfoundland and Labrador AR
- C$625,0004 bd3 ba2.7k sqft29 School Road, St. Philips, NL A1M1J8For SaleMLS ID #1299955, Edwina Baldwin, RE/MAX Realty Specialists. Newfoundland and Labrador AR
- C$679,9004 bd3 ba2.7k sqft3 Trosa Street, St. Philips, NL A1M0J9For SaleMLS ID #1300158, Geoff Smith, RE/MAX Infinity Realty Inc. - Sheraton Hotel. Newfoundland and Labrador AR
- C$409,9003 bd2 ba1.7k sqft177 St. Thomas Line, Paradise, NL A1L2R4For SaleMLS ID #1300321, Rodger Gollop, Hanlon Realty. Newfoundland and Labrador AR
- C$449,9004 bd3 ba2.8k sqft10 Seascape Drive, Paradise, NL A1L0E9For SaleMLS ID #1300213, Jeremy Cummings, RE/MAX Realty Specialists. Newfoundland and Labrador AR
- C$699,9003 bd3 ba3.4k sqft62 Fowlers Road, Conception Bay South, NL A1W4J3For SaleMLS ID #1299942, Jonny Fancy, Royal LePage Atlantic Homestead. Newfoundland and Labrador AR
- C$499,9003 bd2 ba2.4k sqft40 Finlaystone Drive, Mt. Pearl, NL A1A0E2For SaleMLS ID #1299954, Brandon Pennell, BlueKey Realty Inc.. Newfoundland and Labrador AR
- C$659,0003 bd4 ba3k sqft9 Bernice Drive, Torbay, NL A1K0C1For SaleMLS ID #1298739, Catherine Murphy, RE/MAX Realty Specialists. Newfoundland and Labrador AR
- C$674,9005 bd3 ba3.1k sqft3 Nathaniel Drive, Torbay, NL A1K1M5For SaleMLS ID #1297868, Tim Crosbie,OTHER, Royal LePage Property Consultants Limited. Newfoundland and Labrador AR
- C$589,0004 bd3 ba3.4k sqft24 Forest River Road, Torbay, NL A1K0B2For SaleMLS ID #1299741, Janice Mccarthy, Hanlon Realty. Newfoundland and Labrador AR
- C$509,9004 bd3 ba2.5k sqft20 Tullamore Street, St. John's, NL A1H0C6For SaleMLS ID #1299966, Brittany Penney,OTHER, 3% Realty East Coast. Newfoundland and Labrador AR
- C$829,9004 bd4 ba3.1k sqft15 Everest Street, Paradise, NL A1L0B7For SaleMLS ID #1294966, Justin Penney, 3% Realty East Coast. Newfoundland and Labrador AR
- C$469,9003 bd4 ba2.4k sqft1 Crane Street, Paradise, NL A1L2P2For SaleMLS ID #1299896, Mark Bailey, eXp Realty. Newfoundland and Labrador AR
- C$599,9003 bd4 ba2.3k sqft26 Hartland Avenue, Paradise, NL A1L0V3For SaleMLS ID #1298446, Brittany Penney,OTHER, 3% Realty East Coast. Newfoundland and Labrador AR
- C$499,9005 bd3 ba2.2k sqft24 Peter's Place, Torbay, NL A1K1G3For SaleMLS ID #1300469, Winnie Lei, RE/MAX Realty Specialists. Newfoundland and Labrador AR
