Welcome to this spacious and well-maintained two-storey home with an attached main-floor apartment, perfectly situated on a quiet cul-de-sac in the highly sought-after Elizabeth Park neighbourhood of Paradise. Ideally located close to schools, shopping, recreation, walking trails, and all major amenities, this property offers exceptional versatility for families and investors alike. The main home features three generously sized bedrooms and three bathrooms, along with numerous recent upgrades that provide peace of mind for years to come. The beautifully renovated kitchen (2019) is the heart of the home, complemented by a fully renovated second-floor bathroom (2019), new shingles (2022), a new mini-split heat pump (2022), and updated flooring throughout much of the home. Hardwood floors add warmth and character, while the propane fireplace creates a cozy atmosphere for relaxing evenings. Step outside to enjoy the fully fenced backyard, complete with a hot tub and a 10x12 storage shed—perfect for entertaining, children, or pets. A standout feature of this property is the attached main-floor apartment, offering convenient one-level living with one bedroom and a full bathroom on the main floor, plus a second bedroom and a full basement downstairs, providing additional living space and storage. Ideal for aging parents, extended family, adult children, or as a mortgage helper, this flexible layout offers endless possibilities. this home combines space, functionality, and modern updates in an unbeatable location. Whether you're looking for a beautiful family home with room for extended family or an investment opportunity with income potential, this exceptional property is one you won't want to miss. Located in one of Paradise's most desirable family neighbourhoods, this home. NO CONVEYANCE OF ANY WRITTEN SIGNED OFFERS prior to 5:00 pm on Thursday July 16, 2026 The seller further directs that all offers are to remain open for acceptance until 8:00 pm on same day.
Pending
C$559,000
9 GERVASE Place, Paradise, NL A1L3W9
5beds
3,822sqft
Retail, Apartment, Single Family Residence
Built in 2005
-- sqft lot
$-- Zestimate®
C$146/sqft
C$-- HOA
What's special
Attached main-floor apartmentQuiet cul-de-sacThree generously sized bedroomsFully fenced backyardHot tub
- 12 days
- 12
- 0
Zillow last checked:
Listing updated:
Listed by:
Leslie Norman,
RE/MAX Realty Specialists
Source: Newfoundland and Labrador AR,MLS®#: 1300261
Facts & features
Interior
Bedrooms & bathrooms
- Bedrooms: 5
- Bathrooms: 4
- Full bathrooms: 3
- 1/2 bathrooms: 1
Bedroom
- Level: Second
- Area: 104.4 Square Feet
- Dimensions: 9x11.6
Bedroom
- Level: Second
- Area: 106.8 Square Feet
- Dimensions: 8.9x12
Other
- Level: Main
- Area: 165.92 Square Feet
- Dimensions: 12.2x13.6
Other
- Level: Basement
- Area: 137.86 Square Feet
- Dimensions: 12.2x11.3
Bathroom
- Level: Main
Bathroom
- Level: Second
Bathroom
- Level: Main
Other
- Level: Second
- Area: 234 Square Feet
- Dimensions: 11.7x20
Other
- Level: Basement
- Area: 148.8 Square Feet
- Dimensions: 9.3x16
Other
- Level: Main
- Area: 109.12 Square Feet
- Dimensions: 8.8x12.4
Other
- Level: Main
- Area: 54.99 Square Feet
- Dimensions: 6.11x9
Other
- Level: Main
- Area: 190.32 Square Feet
- Dimensions: 12.2x15.6
Dining room
- Level: Main
- Area: 167.31 Square Feet
- Dimensions: 11.7x14.3
Other
- Level: Second
Kitchen
- Level: Main
- Area: 176.88 Square Feet
- Dimensions: 13.2x13.4
Laundry
- Level: Basement
- Area: 140.36 Square Feet
- Dimensions: 12.10x11.6
Other
- Level: Main
- Area: 221.13 Square Feet
- Dimensions: 11.7x18.9
Other
- Level: Basement
- Area: 456.28 Square Feet
- Dimensions: 12.2x37.4
Porch
- Level: Main
- Area: 26.95 Square Feet
- Dimensions: 5.5x4.9
Porch
- Level: Main
- Area: 21.6 Square Feet
- Dimensions: 5.4x4
Recreation room
- Level: Basement
- Area: 198.9 Square Feet
- Dimensions: 11.7x17
Storage
- Level: Basement
- Area: 105.3 Square Feet
- Dimensions: 11.7x9
Heating
- Electric, Propane, Heat Exchanger Unit
Cooling
- Electric, Mini Split
Appliances
- Included: Dishwasher, Microwave
Features
- Ensuite, In-Law Floorplan
- Flooring: Cushion/Tile/Lino, Hardwood, Hardwood Stairs, Laminate
- Has fireplace: Yes
- Fireplace features: Propane
Interior area
- Total structure area: 3,822
- Total interior livable area: 3,822 sqft
Property
Parking
- Parking features: Multiple C/P, None, Storage
- Has carport: Yes
- Has uncovered spaces: Yes
Features
- Levels: Two
- Patio & porch: Deck/Patio, Balcony(s) and Patio(s)
- Has spa: Yes
- Spa features: Hot Tub (outdoor)
- Fencing: Back Yard,Full
- Water view: Year Round Road Access
Lot
- Size: 6,050 Square Feet
- Dimensions: 50 x 121
- Features: Cleared, Cul-De-Sac, Landscaped, Level, Recreation Nearby, Shopping Nearby, Subdivided, Bus Service, Under 0.5 Acres
Details
- Zoning description: RES
Construction
Type & style
- Home type: Apartment
- Property subtype: Retail, Apartment, Single Family Residence
- Attached to another structure: Yes
Materials
- Vinyl Siding
- Foundation: Concrete, Concrete Perimeter
- Roof: Fiberglass
Condition
- Year built: 2005
Utilities & green energy
- Sewer: Public Sewer
- Water: Public
- Utilities for property: Cable Connected, Electricity Connected, High Speed Internet, Phone Connected
Community & HOA
Community
- Subdivision: Elizabeth Park
Location
- Region: Paradise
Financial & listing details
- Price per square foot: C$146/sqft
- Annual tax amount: C$4,178
- Date on market: 8/20/2026
Price history
Price history is unavailable.
Public tax history
Tax history is unavailable.
Climate risks
Neighborhood: A1L
Nearby schools
GreatSchools rating
No schools nearby
We couldn't find any schools near this home.
Schools provided by the listing agent
- District: St. Thomas - Paradise -Topsail
Source: Newfoundland and Labrador AR. This data may not be complete. We recommend contacting the local school district to confirm school assignments for this home.

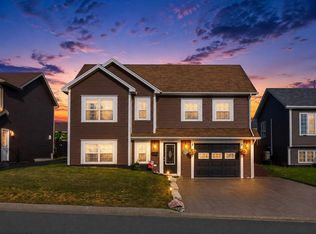


Similar homes
- C$599,9005 bd3 ba2.5k sqft2 Quantum Drive, Paradise, NL A1L0W3For Sale
 MLS ID #1302432, Tyler Oxford, eXp Realty. Newfoundland and Labrador AR
 - C$499,9005 bd3 ba2.1k sqft15 Hartland Avenue, Paradise, NL A1L0V2For Sale
 MLS ID #1302444, Craig Piercey, RE/MAX Infinity Realty Inc.. Newfoundland and Labrador AR
 - C$529,0005 bd4 ba2.1k sqft17 Marsland Place, St. John's, NL A1B0B9For Sale
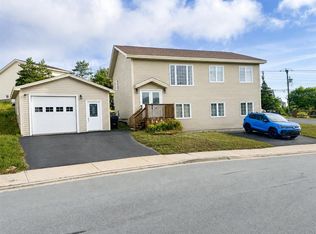 MLS ID #1302316, Cliff Curtis, Century 21 Seller`s Choice Inc.. Newfoundland and Labrador AR
 - C$479,9006 bd3 ba2.5k sqft86 Hollyberry Drive, Paradise, NL A1L0C1For Sale
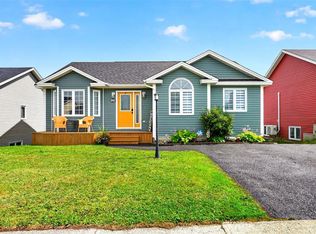 MLS ID #1302390, Craig Walker, RE/MAX Realty Specialists. Newfoundland and Labrador AR
