Welcome to 8 Plateau Park! This spacious and beautifully maintained home offers 3,115 sq. ft. of living space on an impressive 100' x 200' lot, backing onto a permanent greenbelt for added privacy and tranquility. Designed with both family living and entertaining in mind, the open-concept kitchen, dining, and living area creates a bright and inviting space with plenty of room to gather. The updated kitchen, renovated in 2015, flows seamlessly into the main living areas, while an additional family room on the main floor provides the perfect spot to relax or entertain. You'll also appreciate the convenience of main-floor laundry. This home offers 4 bedrooms plus a dedicated office that could easily serve as a fifth bedroom, along with 2.5 bathrooms. The recently completed basement adds even more functional living space, featuring an additional bedroom and a spacious rec room, ideal for guests, teenagers, or a growing family. Stay comfortable year-round with electric heat, a mini-split heat pump, and a cozy propane fireplace. This property has seen numerous major upgrades, giving buyers peace of mind, including new shingles on both the house and detached garage (approximately 2 years ago), all PEX plumbing, upgraded insulation, and a 200-amp electrical service replaced last year. Car enthusiasts, hobbyists, or anyone needing extra space will love the 26' x 32' detached garage, complete with its own mini-split, hot air furnace, and 60-amp service, in addition to the attached 20' x 21' garage. With an abundance of living space, extensive updates, and a private greenbelt setting, 8 Plateau Park is a fantastic opportunity to own a move-in-ready home in a sought-after location. This is one you won't want to miss! As per Sellers Directive, no offers until 5pm Aug 10th 2026, keep open until 10pm Aug 10th 2026
For sale
C$629,900
8 Plateau Park, Paradise, NL A1L2R6
4beds
3,115sqft
Single Family Residence
Built in 1986
0.46 Acres Lot
$-- Zestimate®
C$202/sqft
C$-- HOA
What's special
Bright and inviting spaceMain-floor laundryCozy propane fireplacePrivate greenbelt setting
- 6 hours |
- 14 |
- 1 |
Zillow last checked:
Listing updated:
Listed by:
Brooklyn Goodyear,
3% Realty East Coast
Source: Newfoundland and Labrador AR,MLS®#: 1301418
Facts & features
Interior
Bedrooms & bathrooms
- Bedrooms: 4
- Bathrooms: 3
- Full bathrooms: 2
- 1/2 bathrooms: 1
Bedroom
- Level: Second
- Area: 101.48 Square Feet
- Dimensions: 8.6x11.8
Bedroom
- Level: Second
- Area: 116.82 Square Feet
- Dimensions: 9.9x11.8
Bedroom
- Level: Basement
- Area: 120.36 Square Feet
- Dimensions: 11.8x10.2
Bathroom
- Level: Main
Bathroom
- Level: Second
Other
- Level: Second
Family room
- Level: Main
- Area: 187.88 Square Feet
- Dimensions: 15.4x12.2
Foyer
- Level: Main
- Area: 61.64 Square Feet
- Dimensions: 7.6x8.11
Kitchen
- Level: Main
- Area: 334.05 Square Feet
- Dimensions: 25.5x13.10
Laundry
- Level: Main
- Area: 24.3 Square Feet
- Dimensions: 5.4x4.5
Other
- Level: Main
- Area: 267.75 Square Feet
- Dimensions: 17.5x15.3
Office
- Level: Main
- Area: 169.2 Square Feet
- Dimensions: 12x14.1
Other
- Level: Second
- Area: 214.32 Square Feet
- Dimensions: 14.1x15.2
Recreation room
- Level: Basement
- Area: 226.8 Square Feet
- Dimensions: 16.2x14
Storage
- Level: Basement
- Area: 58.52 Square Feet
- Dimensions: 7.6x7.7
Utility room
- Level: Basement
- Area: 210 Square Feet
- Dimensions: 17.5x12
Heating
- Baseboard, Electric, Propane
Cooling
- Electric, Mini Split
Appliances
- Included: Dishwasher, Refrigerator, Microwave, Stove, Washer, Dryer
Features
- Ensuite
- Flooring: Ceramic/Marble, Cushion/Tile/Lino, Hardwood
Interior area
- Total structure area: 3,522
- Total interior livable area: 3,115 sqft
Property
Parking
- Parking features: Attached, Detached, Double
- Has garage: Yes
- Has uncovered spaces: Yes
Features
- Levels: Side Split
- Patio & porch: Deck/Patio, Patio
- Fencing: Back Yard
Lot
- Size: 0.46 Acres
- Dimensions: 100 x 200
- Features: Landscaped, Private
Details
- Zoning description: RES
Construction
Type & style
- Home type: SingleFamily
- Property subtype: Single Family Residence
Materials
- Brick Veneer, Vinyl Siding
- Foundation: Concrete, Fully Developed
- Roof: Shingle - Asphalt
Condition
- Year built: 1986
Utilities & green energy
- Sewer: Public Sewer
- Water: Public
Community & HOA
Location
- Region: Paradise
Financial & listing details
- Price per square foot: C$202/sqft
- Annual tax amount: C$2,772
- Date on market: 8/6/2026
B
Brooklyn Goodyear
(709) 770-4109
By pressing Contact Agent, you agree that the real estate professional identified above may call/text you about your search, which may involve use of automated means and pre-recorded/artificial voices. You don't need to consent as a condition of buying any property, goods, or services. Message/data rates may apply. You also agree to our Terms of Use. Zillow does not endorse any real estate professionals. We may share information about your recent and future site activity with your agent to help them understand what you're looking for in a home.
Price history
Price history is unavailable.
Public tax history
Tax history is unavailable.
Climate risks
Neighborhood: A1L
Nearby schools
GreatSchools rating
No schools nearby
We couldn't find any schools near this home.
Schools provided by the listing agent
- District: St. Thomas - Paradise -Topsail
Source: Newfoundland and Labrador AR. This data may not be complete. We recommend contacting the local school district to confirm school assignments for this home.
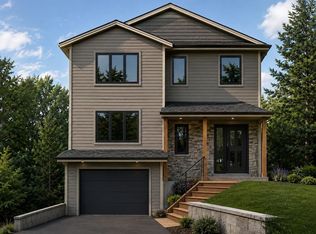
- C$489,9003 bd3 ba1.8k sqft167 Saint Thomas Line, Paradise, NL A1L3N7New Construction
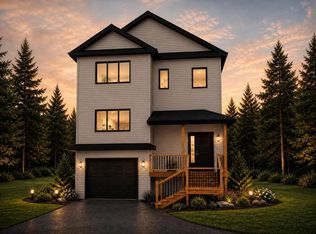
- C$479,9003 bd3 ba1.8k sqft165 Saint Thomas Line, Paradise, NL A1L2R4New Construction
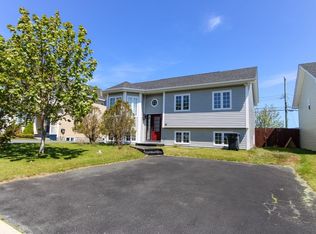
- C$389,0004 bd3 ba2.3k sqft16 Tyrell Dr, Paradise, NL A1L3Y8For Sale
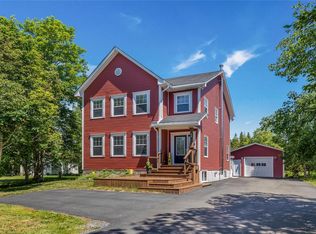
- C$445,0005 bd3 ba2k sqft134 Saint Thomas Line, Paradise, NL A1L2R1For Sale

- C$559,9003 bd3 ba2.4k sqft36 Mayfair Ave, Paradise, NL A1L0Y7New Construction
- C$439,9005 bd3 ba2.3k sqft28 Mullingar Dr, Paradise, NL A1L0S1Pending
- C$499,9003 bd3 ba1.9k sqft11 Quantum Dr, Paradise, NL A1L0W3Pending
- C$429,9003 bd3 ba1.8k sqft293 Paradise Rd, Paradise, NL A1L2V5New Construction
Similar homes
- C$569,9004 bd3 ba3.1k sqft528 St. Thomas Line, Paradise, NL A1L3T4For Sale
 MLS ID #1301445, Deanna Toope, Royal LePage Atlantic Homestead. Newfoundland and Labrador AR
 - C$599,9004 bd4 ba2.4k sqft75 Spracklin Boulevard, Paradise, NL A1L4E2For Sale
 MLS ID #1301362, Debbie Budden, EXIT Realty Aspire. Newfoundland and Labrador AR
 - C$595,0004 bd4 ba2.9k sqft193 Dogberry Hill Road, Portugal Cove-St.Philips, NL A1M1C5For Sale
 MLS ID #1301166, Chris Dunn, RE/MAX Infinity Realty Inc. - Sheraton Hotel. Newfoundland and Labrador AR
 - C$549,9004 bd3 ba2.5k sqft24 Carlingford Street, Paradise, NL A1L1X2For Sale
 MLS ID #1301288, Peter Goulding, Hanlon Realty. Newfoundland and Labrador AR
 - C$729,9004 bd3 ba2.6k sqft25 Chamberlains Road, Cbs, NL A1W4H5For SaleMLS ID #1301252, Craig Holwell, 3% Realty East Coast. Newfoundland and Labrador AR
- C$665,0004 bd4 ba2.4k sqft18 Mercers Road, Conception Bay South, NL A1W4M5For SaleMLS ID #1301298, Jonny Fancy, Royal LePage Atlantic Homestead. Newfoundland and Labrador AR
- C$599,9003 bd3 ba3.5k sqft172 Dogberry Hill Road, Portugal Cove - St. Philip's, NL A1M1C3For SaleMLS ID #1300827, Candice Mayo, 3% Realty East Coast. Newfoundland and Labrador AR
- C$625,0004 bd3 ba2.7k sqft29 School Road, St. Philips, NL A1M1J8For SaleMLS ID #1299955, Edwina Baldwin, RE/MAX Realty Specialists. Newfoundland and Labrador AR
- C$439,9004 bd3 ba2.5k sqft40 Ranger Avenue, Paradise, NL A1L1J9For SaleMLS ID #1301256, Rod Pike,FRI, RE/MAX Realty Specialists. Newfoundland and Labrador AR
- C$459,9004 bd4 ba2.1k sqft48 Fred W Brown Drive, Paradise, NL A1L0W1For SaleMLS ID #1301371, Peter Kavanagh, RE/MAX Infinity Realty Inc. - Sheraton Hotel. Newfoundland and Labrador AR
- C$629,9003 bd4 ba3.9k sqft27 Mahogany Place, St. John's, NL A1H1A3For SaleMLS ID #1300899, Blair Wentzell, Royal LePage Atlantic Homestead. Newfoundland and Labrador AR
- C$639,9005 bd3 ba2.6k sqft77 Penney Crescent, St John's, NL A1A5J4For SaleMLS ID #1301492, Jaykumar Patel, Century 21 Seller`s Choice Inc.. Newfoundland and Labrador AR
- C$599,9004 bd3 ba2.5k sqft5 Darling Street, St. John's, NL A1B1V7For SaleMLS ID #1301341, Amanda Arsenault, Hanlon Realty. Newfoundland and Labrador AR
- C$525,0003 bd4 ba2.4k sqft21 Devaughn Street, Paradise, NL A1L1P7For SaleMLS ID #1301072, Brittany Penney,OTHER, 3% Realty East Coast. Newfoundland and Labrador AR
- C$469,9004 bd3 ba2.6k sqft7 Stormont Street, Paradise, NL A1L0E5For SaleMLS ID #1301282, Justin Penney, 3% Realty East Coast. Newfoundland and Labrador AR
- C$549,9004 bd3 ba2.5k sqft20 Tullamore Street, St. John's, NL A1H0H3For SaleMLS ID #1301451, Brittany Penney,OTHER, 3% Realty East Coast. Newfoundland and Labrador AR
- C$579,9004 bd5 ba4.3k sqft20 Lidstone Crescent, Mount Pearl, NL A1N4B1For SaleMLS ID #1301458, Terence Martin-Ferraro, BlueKey Realty Inc.. Newfoundland and Labrador AR
- C$535,0004 bd4 ba2.7k sqft1833 Topsail Road, Paradise, NL A1L1Y8For SaleMLS ID #1300777, Valma Budgell, RE/MAX Realty Specialists. Newfoundland and Labrador AR
- C$649,9004 bd3 ba3.5k sqft18 Flora Drive, Torbay, NL A1KOH5For SaleMLS ID #1301318, Reagan Dilny, RE/MAX Infinity Realty Inc. - Sheraton Hotel. Newfoundland and Labrador AR
- C$650,0003 bd3 ba3.4k sqft38 Denehurst Street, Paradise, NL A1L0S8For SaleMLS ID #1299098, Jillian Hammond, RE/MAX Realty Specialists. Newfoundland and Labrador AR
