Welcome to 20 Lidstone Crescent, an impressive two-storey, two-apartment home in the sought-after Powers Pond subdivision of Mount Pearl. Offering approximately 4,384 sq. ft. of developed living space, this exceptionally versatile property features 3 bedrooms, 2 full and 2 half baths, plus a bright, above-ground 1-bedroom apartment with an interior connection to the main home, ideal for rental income, extended family or an in-law arrangement. The main home offers generous living spaces including a welcoming living room with electric fireplace, family room with mini-split, formal dining area, home office with built-ins and a refreshed kitchen featuring updated countertops, backsplash, hands-free faucet, under-cabinet lighting and updated cabinetry hardware. Upstairs, the spacious primary suite features an updated ensuite and custom walk-in closet, while second-floor laundry adds everyday convenience. The partially developed basement provides even more flexibility with recreation space, bathroom, workshop, pantry and additional utility areas. Extensive insulation and ventilation improvements have also been completed. Outside, enjoy a fenced backyard, hot tub with dedicated deck and privacy shutters, and a 16' x 24' wired detached garage. Additional improvements include a newer driveway, fencing, garage, flooring, bathrooms, appliances and more. A spacious, flexible property with income potential in one of Mount Pearl's desirable neighbourhoods. As per attached Seller's Direction, there will be no conveyance of offers prior to 4pm on Monday, August 10th with offers to remain open until 9pm the same day.
For sale
C$579,900
20 Lidstone Crescent, Mount Pearl, NL A1N4B1
4beds
4,384sqft
Apartment, Single Family Residence
Built in 1992
-- sqft lot
$-- Zestimate®
C$132/sqft
C$-- HOA
What's special
Family room with mini-splitFormal dining areaHome office with built-insSpacious primary suiteUpdated ensuiteCustom walk-in closetSecond-floor laundry
- 5 hours |
- 5 |
- 1 |
Zillow last checked:
Listing updated:
Listed by:
Terence Martin-Ferraro,
BlueKey Realty Inc.,
Brandon Pennell,
BlueKey Realty Inc.
Source: Newfoundland and Labrador AR,MLS®#: 1301458
Facts & features
Interior
Bedrooms & bathrooms
- Bedrooms: 4
- Bathrooms: 5
- Full bathrooms: 3
- 1/2 bathrooms: 2
Other
- Level: Main
- Area: 121.03 Square Feet
- Dimensions: 9.10x13.3
Bedroom
- Level: Second
- Area: 197.16 Square Feet
- Dimensions: 15.9x12.4
Bedroom
- Level: Second
- Area: 150.04 Square Feet
- Dimensions: 12.4x12.10
Bedroom
- Level: Second
- Area: 168.75 Square Feet
- Dimensions: 12.5x13.5
Bathroom
- Level: Main
- Area: 28.32 Square Feet
- Dimensions: 5.9x4.8
Bathroom
- Level: Main
- Area: 37.4 Square Feet
- Dimensions: 4.11x9.10
Bathroom
- Level: Basement
- Area: 22.01 Square Feet
- Dimensions: 7.10x3.10
Bathroom
- Level: Second
- Area: 37.4 Square Feet
- Dimensions: 9.10x4.11
Bathroom
- Level: Second
- Area: 53.01 Square Feet
- Dimensions: 5.7x9.3
Other
- Level: Main
- Area: 111.22 Square Feet
- Dimensions: 8.3x13.4
Other
- Level: Main
- Area: 41.3 Square Feet
- Dimensions: 5.9x7
Other
- Level: Main
- Area: 288.1 Square Feet
- Dimensions: 21.5x13.4
Dining room
- Level: Main
- Area: 148.2 Square Feet
- Dimensions: 11.4x13
Family room
- Level: Main
- Area: 190.8 Square Feet
- Dimensions: 15.9x12
Other
- Level: Basement
- Area: 154.8 Square Feet
- Dimensions: 12x12.9
Kitchen
- Level: Main
- Area: 237.14 Square Feet
- Dimensions: 14.2x16.7
Laundry
- Level: Second
- Area: 122.33 Square Feet
- Dimensions: 12.1x10.11
Living room
- Level: Main
- Area: 236.91 Square Feet
- Dimensions: 14.9x15.9
Office
- Level: Main
- Area: 89.46 Square Feet
- Dimensions: 12.6x7.10
Recreation room
- Level: Basement
- Area: 225.33 Square Feet
- Dimensions: 20.3x11.1
Recreation room
- Level: Basement
- Area: 157.14 Square Feet
- Dimensions: 16.2x9.7
Recreation room
- Level: Basement
- Area: 468.48 Square Feet
- Dimensions: 12.8x36.6
Storage
- Level: Basement
- Area: 90.88 Square Feet
- Dimensions: 12.8x7.10
Utility room
- Level: Basement
- Area: 179.54 Square Feet
- Dimensions: 19.1x9.4
Workshop
- Level: Basement
- Area: 368.64 Square Feet
- Dimensions: 28.8x12.8
Heating
- Baseboard, Electric, Wood, Wood Stove
Cooling
- Electric
Appliances
- Included: Dishwasher, Stove, Washer, Dryer
Features
- Central Vacuum
- Flooring: Hardwood, Laminate, Mixed
Interior area
- Total structure area: 4,384
- Total interior livable area: 4,384 sqft
Video & virtual tour
Property
Parking
- Parking features: Detached
- Has garage: Yes
- Has uncovered spaces: Yes
Features
- Patio & porch: Deck/Patio
- Has spa: Yes
- Spa features: Hot Tub (outdoor)
- Fencing: Back Yard
- Water view: Year Round Road Access
Lot
- Dimensions: 58 x 113 x 97 x 120
- Features: Landscaped, Recreation Nearby, Shopping Nearby, Bus Service
Details
- Zoning description: RES
Construction
Type & style
- Home type: Apartment
- Property subtype: Apartment, Single Family Residence
- Attached to another structure: Yes
Materials
- Vinyl Siding
- Foundation: Concrete
- Roof: Fiberglass
Condition
- Year built: 1992
Utilities & green energy
- Sewer: Public Sewer
- Water: Public
- Utilities for property: Cable Connected, Electricity Connected, High Speed Internet, Phone Connected
Community & HOA
Location
- Region: Mount Pearl
Financial & listing details
- Price per square foot: C$132/sqft
- Annual tax amount: C$3,549
- Date on market: 8/6/2026
T
Terence Martin-Ferraro
(709) 217-1310
By pressing Contact Agent, you agree that the real estate professional identified above may call/text you about your search, which may involve use of automated means and pre-recorded/artificial voices. You don't need to consent as a condition of buying any property, goods, or services. Message/data rates may apply. You also agree to our Terms of Use. Zillow does not endorse any real estate professionals. We may share information about your recent and future site activity with your agent to help them understand what you're looking for in a home.
Price history
Price history is unavailable.
Public tax history
Tax history is unavailable.
Climate risks
Neighborhood: A1N
Nearby schools
GreatSchools rating
No schools nearby
We couldn't find any schools near this home.
Schools provided by the listing agent
- District: Mount Pearl
Source: Newfoundland and Labrador AR. This data may not be complete. We recommend contacting the local school district to confirm school assignments for this home.
- C$419,9004 bd3 ba2.3k sqft22 Samson St, Mount Pearl, NL A1N4A7For Sale

- C$--4 bd2 ba-- sqft122 Michener Ave #122, Mount Pearl, NL A1N4B7Off Market
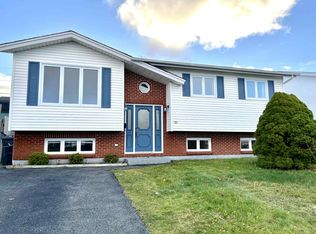
- C$---- bd-- ba-- sqft40 McGrath Cres, Mount Pearl, NL A1N4G7Off Market
- C$--2 bd1 ba900 sqft23 Medley Pl #1A, Mount Pearl, NL A1N3T5Off Market
- C$269,9003 bd2 ba1.4k sqft8 Scammell Cres, Mount Pearl, NL A1N2G2Pending
- C$349,9004 bd2 ba2.2k sqft39 A Donovan St, Mount Pearl, NL A1N2C7For Sale
- C$255,0004 bd2 ba1.7k sqft20 4th St, Mount Pearl, NL A1N2B3Pending
- C$650,0003 bd1 ba900 sqft1186 Topsail Rd, Mount Pearl, NL A1N5E8For Sale
Similar homes
- C$419,9004 bd3 ba2.3k sqft22 Samson Street, Mount Pearl, NL A1N4A7For SaleMLS ID #1301244, Brittany Penney,OTHER, 3% Realty East Coast. Newfoundland and Labrador AR
- C$549,9004 bd5 ba5.1k sqft81 Kings Hill Road, St Philips, NL A1M1W2For Sale
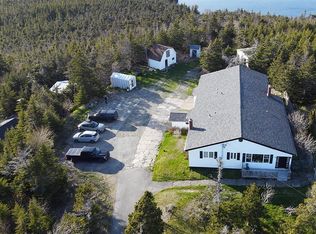 MLS ID #1301443, Amanda Lee, Hanlon Realty. Newfoundland and Labrador AR
 - C$480,0005 bd4 ba2.8k sqft9 Amber Place, Mount Pearl, NL A1N4W7For Sale
 MLS ID #1301287, Justin Spurrell, RE/MAX Realty Specialists. Newfoundland and Labrador AR
 - C$519,0005 bd2 ba2.2k sqft79 Brougham Drive, Paradise, NL A1L0C8For Sale
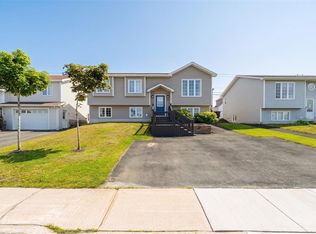 MLS ID #1301272, Chelsea Tiller, 3% Realty East Coast. Newfoundland and Labrador AR
 - C$629,9004 bd3 ba3.1k sqft8 Plateau Park, Paradise, NL A1L2R6For SaleMLS ID #1301418, Brooklyn Goodyear, 3% Realty East Coast. Newfoundland and Labrador AR
- C$579,9003 bd3 ba3k sqft32 Abbotts Road, Portugal Cove - St. Philips, NL A1M1T2For SaleMLS ID #1301302, Christopher Samuelson, eXp Realty. Newfoundland and Labrador AR
- C$429,0004 bd3 ba2.2k sqft4 Abbey Lane, Mount Pearl, NL A1N4N5For SaleMLS ID #1301461, Scott Hopkins, RE/MAX Infinity Realty Inc.. Newfoundland and Labrador AR
- C$549,9004 bd3 ba2.5k sqft20 Tullamore Street, St. John's, NL A1H0H3For SaleMLS ID #1301451, Brittany Penney,OTHER, 3% Realty East Coast. Newfoundland and Labrador AR
- C$599,9004 bd4 ba2.4k sqft75 Spracklin Boulevard, Paradise, NL A1L4E2For SaleMLS ID #1301362, Debbie Budden, EXIT Realty Aspire. Newfoundland and Labrador AR
- C$629,9003 bd4 ba3.9k sqft27 Mahogany Place, St. John's, NL A1H1A3For SaleMLS ID #1300899, Blair Wentzell, Royal LePage Atlantic Homestead. Newfoundland and Labrador AR
- C$475,0005 bd3 ba2.1k sqft15 Denehurst Street, Paradise, NL A1L0S7For SaleMLS ID #1301423, Rodger Gollop, Hanlon Realty. Newfoundland and Labrador AR
- C$569,9004 bd3 ba3.1k sqft528 St. Thomas Line, Paradise, NL A1L3T4For SaleMLS ID #1301445, Deanna Toope, Royal LePage Atlantic Homestead. Newfoundland and Labrador AR
- C$549,9004 bd3 ba2.5k sqft24 Carlingford Street, Paradise, NL A1L1X2For SaleMLS ID #1301288, Peter Goulding, Hanlon Realty. Newfoundland and Labrador AR
- C$449,9004 bd3 ba2.2k sqft10 Northern Ranger Street, St. John's, NL A1B5G4For SaleMLS ID #1301322, John Picco, eXp Realty. Newfoundland and Labrador AR
- C$665,0004 bd4 ba2.4k sqft18 Mercers Road, Conception Bay South, NL A1W4M5For SaleMLS ID #1301298, Jonny Fancy, Royal LePage Atlantic Homestead. Newfoundland and Labrador AR
- C$579,9004 bd5 ba3k sqft26 Tigress Street, St John's, NL A1B0L7For SaleMLS ID #1300810, Adam Healey, BlueKey Realty Inc.. Newfoundland and Labrador AR
- C$469,9004 bd3 ba2.6k sqft7 Stormont Street, Paradise, NL A1L0E5For SaleMLS ID #1301282, Justin Penney, 3% Realty East Coast. Newfoundland and Labrador AR
- C$525,0006 bd3 ba3.5k sqft20 Thorburn Road, St. John's, NL A1B3L8For SaleMLS ID #1301344, Andrew Collins, eXp Realty. Newfoundland and Labrador AR
- C$595,0004 bd4 ba2.9k sqft193 Dogberry Hill Road, Portugal Cove-St.Philips, NL A1M1C5For SaleMLS ID #1301166, Chris Dunn, RE/MAX Infinity Realty Inc. - Sheraton Hotel. Newfoundland and Labrador AR
- C$549,9007 bd3 ba3.9k sqft9-11 Blossom Avenue, Mount Pearl, NL A1N1S1For SaleMLS ID #1301008, Mike Skiffington, EXIT Realty Aspire. Newfoundland and Labrador AR
