Welcome to this exceptional grade-level bungalow, offering over 2,800 square feet of beautifully maintained living space in one of Mount Pearl's most desirable mature neighbourhoods. The bright and spacious main level features an inviting layout with an incredible kitchen, generous living areas, and quality finishes throughout. Downstairs, you'll find a spacious family room, 1/2 bath, laundry and storage plus a very large two-bedroom apartment with its own equally impressive kitchen, making it an ideal opportunity for rental income or extended family. Situated on an oversized, beautifully landscaped lot surrounded by big mature trees, the exterior is just as impressive as the interior. Enjoy the extensive patios that provide the perfect setting for entertaining or relaxing outdoors, along with a heated 12' x 20' detached garage and an additional 12' x 14' garden shed, offering plenty of storage and workspace. Shingles replaced approximately 2019. Conveniently located just a few steps from walking trails, parks, schools, shopping, restaurants, and offers quick access to the highway for an easy commute. A rare opportunity to own a spacious, move-in-ready property with exceptional outdoor space, a fantastic apartment, and an unbeatable location. Sellers Direction attached to the listing, no conveyance of offers until 3 pm on Friday August 7, 2026, offers to be left open until 7pm the same day.
For sale
C$480,000
9 Amber Place, Mount Pearl, NL A1N4W7
5beds
2,860sqft
Apartment, Single Family Residence
Built in 1994
-- sqft lot
$-- Zestimate®
C$168/sqft
C$-- HOA
What's special
Grade-level bungalowInviting layoutIncredible kitchenQuality finishes throughoutSpacious family roomVery large two-bedroom apartmentOversized beautifully landscaped lot
- 19 hours |
- 25 |
- 0 |
Zillow last checked:
Listing updated:
Listed by:
Justin Spurrell,
RE/MAX Realty Specialists
Source: Newfoundland and Labrador AR,MLS®#: 1301287
Facts & features
Interior
Bedrooms & bathrooms
- Bedrooms: 5
- Bathrooms: 4
- Full bathrooms: 3
- 1/2 bathrooms: 1
Bedroom
- Level: Main
- Area: 110.16 Square Feet
- Dimensions: 8.10 x 13.6
Bedroom
- Level: Main
- Area: 110.16 Square Feet
- Dimensions: 8.10 x 13.6
Other
- Level: Basement
- Area: 104.4 Square Feet
- Dimensions: 9 x 11.6
Other
- Level: Basement
- Area: 132 Square Feet
- Dimensions: 11 x 12
Bathroom
- Level: Main
Bathroom
- Level: Basement
Bathroom
- Level: Basement
Other
- Level: Main
- Area: 136.8 Square Feet
- Dimensions: 12 x 11.4
Other
- Level: Basement
- Area: 148.48 Square Feet
- Dimensions: 12.8 x 11.6
Other
- Level: Basement
- Area: 39.2 Square Feet
- Dimensions: 5.6 x 7
Other
- Level: Basement
- Area: 157.76 Square Feet
- Dimensions: 13.6 x 11.6
Other
- Level: Basement
- Area: 198 Square Feet
- Dimensions: 18 x 11
Other
- Level: Basement
- Area: 44 Square Feet
- Dimensions: 4 x 11
Dining room
- Level: Main
- Area: 118.8 Square Feet
- Dimensions: 11 x 10.8
Other
- Level: Main
Family room
- Level: Basement
- Area: 192 Square Feet
- Dimensions: 12 x 16
Kitchen
- Level: Main
- Area: 187 Square Feet
- Dimensions: 17 x 11
Laundry
- Level: Basement
- Area: 112 Square Feet
- Dimensions: 5.6 x 20
Living room
- Level: Main
- Area: 175.2 Square Feet
- Dimensions: 14.6 x 12
Heating
- Baseboard, Heat Exchanger Unit
Appliances
- Included: Dishwasher, Refrigerator, Stove
Features
- Flooring: Hardwood, Mixed
- Basement: Apartment
Interior area
- Total structure area: 2,860
- Total interior livable area: 2,860 sqft
Property
Parking
- Parking features: Detached
- Has uncovered spaces: Yes
Features
- Patio & porch: Patio(s) and Deck(s)
- Fencing: Full
Lot
- Dimensions: 30 x 175 x 125 x 113
- Features: Cul-De-Sac, Landscaped, Subdivided, Under 0.5 Acres
Details
- Additional structures: Shed(s)
- Zoning description: Res
Construction
Type & style
- Home type: Apartment
- Property subtype: Apartment, Single Family Residence
- Attached to another structure: Yes
Materials
- Vinyl Siding
- Foundation: Concrete, Fully Developed
- Roof: Fiberglass
Condition
- Year built: 1994
Utilities & green energy
- Sewer: Public Sewer
- Water: Public
Community & HOA
Location
- Region: Mount Pearl
Financial & listing details
- Price per square foot: C$168/sqft
- Annual tax amount: C$2,895
- Date on market: 8/3/2026
Justin Spurrell
Justin Spurrell
(709) 685-9883
By pressing Contact Agent, you agree that the real estate professional identified above may call/text you about your search, which may involve use of automated means and pre-recorded/artificial voices. You don't need to consent as a condition of buying any property, goods, or services. Message/data rates may apply. You also agree to our Terms of Use. Zillow does not endorse any real estate professionals. We may share information about your recent and future site activity with your agent to help them understand what you're looking for in a home.
Price history
Price history is unavailable.
Public tax history
Tax history is unavailable.
Climate risks
Neighborhood: A1N
Nearby schools
GreatSchools rating
No schools nearby
We couldn't find any schools near this home.
Schools provided by the listing agent
- District: Mount Pearl
Source: Newfoundland and Labrador AR. This data may not be complete. We recommend contacting the local school district to confirm school assignments for this home.
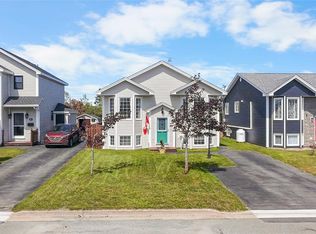
- C$375,0003 bd2 ba2.2k sqft3 Hodder Pl, Mount Pearl, NL A1N5C2Pending
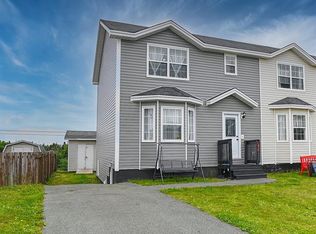
- C$350,0004 bd4 ba1.9k sqft130 Green Acre Dr, St. John's, NL A1H1C2For Sale
- C$439,9003 bd3 ba2.4k sqft7 Relay Rd, Mount Pearl, NL A1N5A8Pending

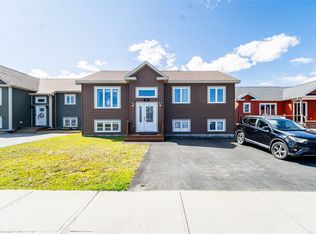
- C$549,9005 bd4 ba2.3k sqft178 Diamond Marsh Dr, St. John's, NL A1H0N1Pending
- C$339,0003 bd2 ba1.6k sqft37 Serpentine St, St. John's, NL A1H0A9Pending
- C$309,9002 bd2 ba1.8k sqft16 Triton Pl, St. John's, NL A1H0L8Pending
- C$439,9004 bd3 ba2k sqft7 Norman Dr, Mount Pearl, NL A1N2T9For Sale
- C$439,9004 bd3 ba2.5k sqft15 Blandford Pl, Mount Pearl, NL A1N2L3For Sale
Similar homes
- C$449,0005 bd3 ba1.5k sqft119 Doyles Road, Goulds, NL A1S1A4For Sale
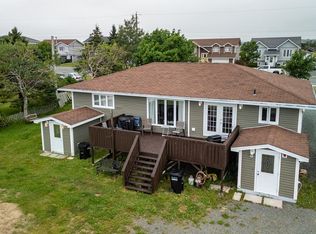 MLS ID #1301139, Bruce Harvey, eXp Realty. Newfoundland and Labrador AR
 - C$449,9004 bd3 ba2.2k sqft10 Northern Ranger Street, St. John's, NL A1B5G4For Sale
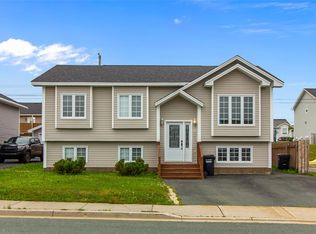 MLS ID #1301322, John Picco, eXp Realty. Newfoundland and Labrador AR
 - C$479,9005 bd3 ba2.2k sqft2 Adventure Avenue, St. John's, NL A1B0K8For Sale
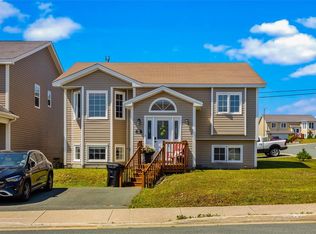 MLS ID #1300610, Kenneth Moss, eXp Realty. Newfoundland and Labrador AR
 - C$450,0006 bd2 ba2k sqft3 Archibald Drive, Paradise, NL A1L2V7For Sale
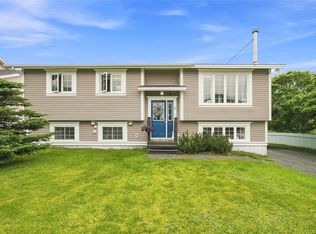 MLS ID #1301266, Terence Martin-Ferraro, BlueKey Realty Inc.. Newfoundland and Labrador AR
 - C$489,9007 bd3 ba3.9k sqft9-11 Blossom Avenue, Mount Pearl, NL A1N1S1For SaleMLS ID #1301008, Mike Skiffington, EXIT Realty Aspire. Newfoundland and Labrador AR
- C$530,0004 bd4 ba2.3k sqft17 Lawlors Road, Paradise, NL A1L3P1For SaleMLS ID #1301239, Melissa Best, BlueKey Realty Inc.. Newfoundland and Labrador AR
- C$439,9004 bd3 ba2.5k sqft40 Ranger Avenue, Paradise, NL A1L1J9For SaleMLS ID #1301256, Rod Pike,FRI, RE/MAX Realty Specialists. Newfoundland and Labrador AR
- C$350,0004 bd4 ba1.9k sqft130 Green Acre Drive, St. John's, NL A1H1C2For SaleMLS ID #1301185, Nevin Hollett, eXp Realty. Newfoundland and Labrador AR
- C$515,0005 bd3 ba2.5k sqft83 Hopedale Crescent, St. John's, NL A1B0B3For SaleMLS ID #1301049, Chris Morrison, Royal LePage Turner Realty 2014 Inc. Newfoundland and Labrador AR
- C$469,0005 bd3 ba2k sqft31 Howard Avenue, Paradise, NL A1L3M9For SaleMLS ID #1301156, Cody Walsh, BlueKey Realty Inc.. Newfoundland and Labrador AR
- C$449,0003 bd2 ba2.3k sqft58 Duntara Crescent, St. John's, NL A1E5Z2For SaleMLS ID #1301226, David Carpenter, Keller Williams Platinum Realty. Newfoundland and Labrador AR
- C$419,9005 bd4 ba2.4k sqft28 Branscombe Street, St John's, NL A1A5J8For SaleMLS ID #1300974, John Hynes, Goldstone Real Estate Solutions Inc.. Newfoundland and Labrador AR
- C$329,0005 bd2 ba1.9k sqft43 Fahey Street, St. John's, NL A1G1G3For SaleMLS ID #1301275, Chris Duff, RE/MAX Infinity Realty Inc. - Sheraton Hotel. Newfoundland and Labrador AR
- C$449,9004 bd3 ba2.2k sqft51 Finlaystone Drive, Mount Pearl, NL A1N0E2For SaleMLS ID #1301068, Wally Lane, 4 Percent Real Estate Professionals Inc.. Newfoundland and Labrador AR
- C$369,9005 bd2 ba2k sqft61 Reid Street, St. John's, NL A1E2K8For SaleMLS ID #1300975, Erica Bedard, eXp Realty. Newfoundland and Labrador AR
- C$399,9004 bd2 ba2.3k sqft15 Hopeall Street, St. John's, NL A1E5R4For SaleMLS ID #1301058, Brad Colbert, RE/MAX Realty Specialists. Newfoundland and Labrador AR
- C$549,9003 bd4 ba2.7k sqft36 Bayberry Place, St. John's, NL A1H1B1For SaleMLS ID #1301137, Evan King, RE/MAX Infinity Realty Inc.. Newfoundland and Labrador AR
- C$399,0005 bd3 ba2.2k sqft24 Peter's Place, Torbay, NL A1K1G3For SaleMLS ID #1301018, Winnie Lei, RE/MAX Realty Specialists. Newfoundland and Labrador AR
- C$579,9003 bd3 ba3k sqft32 Abbotts Road, Portugal Cove - St. Philips, NL A1M1T2For SaleMLS ID #1301302, Christopher Samuelson, eXp Realty. Newfoundland and Labrador AR
- C$339,9004 bd3 ba2.1k sqft3 Nightingale Road, St. John's, NL A1E2G4For SaleMLS ID #1301306, Jonny Fancy, Royal LePage Atlantic Homestead. Newfoundland and Labrador AR
