Welcome to 17 Lawlors Road, Paradise, a beautifully maintained, modern home with a one-bedroom basement apartment, and the perfect combination of style, comfort, and income potential. Built in 2016 and situated on an oversized greenbelt lot, this property offers comfort, functionality, and exceptional value in one of Paradise's most desirable neighbourhoods. The bright open concept main floor has been thoughtfully designed for modern living, featuring a stunning kitchen complete with a large island, stainless steel appliances, subway tile backsplash, and abundant cabinetry. The adjoining dining area and spacious living room create an ideal space for entertaining family and friends, while the cozy wood stove adds warmth and character during the colder months. A mini split heat pump also provides efficient year round comfort. The main level offers three generously sized bedrooms, including a spacious primary suite with a walk-in closet and ensuite bathroom. The fully developed lower level includes a large rec room, ideal as a home theatre, games room, or fitness area, while the above ground one bedroom basement apartment makes it an excellent opportunity for rental income, extended family or guests. Outside, you'll appreciate the 20 x 23 wired detached garage complete with its own mini split heat pump, perfect for hobbyists, a workshop, or additional storage. Rear yard access, a paved driveway, and a backyard backing onto a greenbelt provide additional flexibility and outdoor enjoyment. As per sellers direction there will be no presentation of offers before 1:00pm, Thursday, July 30th. Any offers are to remain open for review until 6:00pm the same day.
For sale
C$550,000
17 Lawlors Road, Paradise, NL A1L3P1
4beds
2,363sqft
Apartment, Single Family Residence
Built in 2016
-- sqft lot
$-- Zestimate®
C$233/sqft
C$-- HOA
What's special
Beautifully maintained modern homeOne-bedroom basement apartmentOversized greenbelt lotStunning kitchenLarge islandStainless steel appliancesSubway tile backsplash
- 23 hours |
- 45 |
- 0 |
Zillow last checked:
Listing updated:
Listed by:
Melissa Best,
BlueKey Realty Inc.
Source: Newfoundland and Labrador AR,MLS®#: 1300447
Facts & features
Interior
Bedrooms & bathrooms
- Bedrooms: 4
- Bathrooms: 4
- Full bathrooms: 3
- 1/2 bathrooms: 1
Bedroom
- Level: Main
- Area: 133.32 Square Feet
- Dimensions: 13.2x10.1
Bedroom
- Level: Main
- Area: 106.92 Square Feet
- Dimensions: 10.8x9.9
Bedroom
- Level: Basement
- Area: 129.96 Square Feet
- Dimensions: 11.4x11.4
Other
- Level: Main
- Area: 161.59 Square Feet
- Dimensions: 11.3x14.3
Dining room
- Level: Main
- Area: 148.95 Square Feet
- Dimensions: 12.3x12.11
Kitchen
- Level: Main
- Area: 161.84 Square Feet
- Dimensions: 13.6x11.9
Kitchen
- Level: Basement
- Area: 205.11 Square Feet
- Dimensions: 15.9x12.9
Laundry
- Level: Lower
- Area: 36.7 Square Feet
- Dimensions: 11.8x3.11
Living room
- Level: Main
- Area: 171.76 Square Feet
- Dimensions: 15.2x11.3
Living room
- Level: Basement
- Area: 141.45 Square Feet
- Dimensions: 11.5x12.3
Recreation room
- Level: Lower
- Area: 342.22 Square Feet
- Dimensions: 24.10x14.2
Heating
- Electric, Wood, Wood Stove
Cooling
- Electric, Mini Split
Features
- Ensuite
- Flooring: Mixed
Interior area
- Total structure area: 2,363
- Total interior livable area: 2,363 sqft
Video & virtual tour
Property
Parking
- Parking features: Detached, Heated Garage, Wired
- Has garage: Yes
- Has uncovered spaces: Yes
Features
- Patio & porch: Deck/Patio, Patio(s) and Deck(s)
Lot
- Dimensions: 50 x 122 x 53 x 111
- Features: Highway Access, Landscaped, Recreation Nearby, Shopping Nearby
Details
- Zoning description: Residential
Construction
Type & style
- Home type: Apartment
- Property subtype: Apartment, Single Family Residence
- Attached to another structure: Yes
Materials
- Vinyl Siding
- Foundation: Fully Developed
- Roof: Shingle - Asphalt
Condition
- Year built: 2016
Utilities & green energy
- Sewer: Public Sewer
- Water: Public
Community & HOA
Location
- Region: Paradise
Financial & listing details
- Price per square foot: C$233/sqft
- Annual tax amount: C$2,585
- Date on market: 7/27/2026
Melissa Best
Melissa Best
(709) 765-2648
By pressing Contact Agent, you agree that the real estate professional identified above may call/text you about your search, which may involve use of automated means and pre-recorded/artificial voices. You don't need to consent as a condition of buying any property, goods, or services. Message/data rates may apply. You also agree to our Terms of Use. Zillow does not endorse any real estate professionals. We may share information about your recent and future site activity with your agent to help them understand what you're looking for in a home.
Price history
Price history is unavailable.
Public tax history
Tax history is unavailable.
Climate risks
Neighborhood: A1L
Nearby schools
GreatSchools rating
No schools nearby
We couldn't find any schools near this home.
Schools provided by the listing agent
- District: St. Thomas - Paradise -Topsail
Source: Newfoundland and Labrador AR. This data may not be complete. We recommend contacting the local school district to confirm school assignments for this home.
- C$425,0003 bd2 ba1.6k sqft19 Lawlors Rd, Paradise, NL A1L3P1Pending

- C$439,0005 bd3 ba2.5k sqft50 Lawlors Rd, Paradise, NL A1L3P1Pending
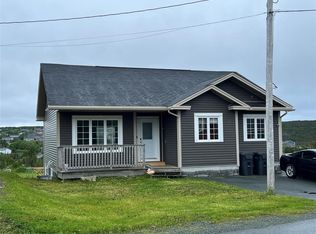
- C$389,9003 bd2 ba2.2k sqft54 Lawlors Rd, Paradise, NL A1L3P1For Sale

- C$449,9004 bd3 ba2.8k sqft10 Seascape Dr, Paradise, NL A1L0G2For Sale

- C$499,0004 bd4 ba2.6k sqft35 Reardon Ave, Paradise, NL A1L3M1Pending
- C$489,9003 bd4 ba2.1k sqft13 Father Lacey Pl, Paradise, NL A1L3R4Pending
- C$469,0005 bd3 ba2k sqft31 Howard Ave, Paradise, NL A1L3M9For Sale
- C$540,0005 bd4 ba2.4k sqft7 Squires Rd, Paradise, NL A1L3S3For Sale
Similar homes
- C$540,0005 bd4 ba2.4k sqft7 Squires Road, Paradise, NL A1L3S3For Sale
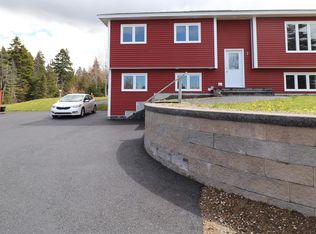 MLS ID #1298306, David Norris, RE/MAX Realty Specialists. Newfoundland and Labrador AR
 - C$389,9003 bd2 ba2.2k sqft54 Lawlors Road, Paradise, NL A1L3N9For SaleMLS ID #1300804, Sherrie Hollahan, Keller Williams Platinum Realty. Newfoundland and Labrador AR
- C$579,9004 bd4 ba2.4k sqft75 Spracklin Boulevard, Paradise, NL A1L4E2For Sale
 MLS ID #1300980, Debbie Budden, EXIT Realty Aspire. Newfoundland and Labrador AR
 - C$445,0005 bd3 ba2k sqft134 St. Thomas Line, Paradise, NL A1L2R1For Sale
 MLS ID #1300721, Amanda Roberts, 3% Realty East Coast. Newfoundland and Labrador AR
 - C$579,9004 bd3 ba3.1k sqft528 St. Thomas Line, Paradise, NL A1L3T4For SaleMLS ID #1300332, Deanna Toope, Royal LePage Atlantic Homestead. Newfoundland and Labrador AR
- C$469,0005 bd3 ba2k sqft31 Howard Avenue, Paradise, NL A1L3M9For SaleMLS ID #1299905, Cody Walsh, BlueKey Realty Inc.. Newfoundland and Labrador AR
- C$579,9004 bd5 ba3k sqft26 Tigress Street, St John's, NL A1B0L7For SaleMLS ID #1300810, Adam Healey, BlueKey Realty Inc.. Newfoundland and Labrador AR
- C$550,0004 bd4 ba2.1k sqft44 Moffatt Road, Mt. Pearl, NL A1N0G3For SaleMLS ID #1300438, Brandon Pennell, BlueKey Realty Inc.. Newfoundland and Labrador AR
- C$599,9003 bd3 ba3.5k sqft172 Dogberry Hill Road, Portugal Cove - St. Philip's, NL A1M1C3For SaleMLS ID #1300827, Candice Mayo, 3% Realty East Coast. Newfoundland and Labrador AR
- C$535,0004 bd4 ba2.7k sqft1833 Topsail Road, Paradise, NL A1L1Y8For SaleMLS ID #1300777, Valma Budgell, RE/MAX Realty Specialists. Newfoundland and Labrador AR
- C$449,9004 bd3 ba2.8k sqft10 Seascape Drive, Paradise, NL A1L0E9For SaleMLS ID #1300213, Jeremy Cummings, RE/MAX Realty Specialists. Newfoundland and Labrador AR
- C$384,9004 bd2 ba2.1k sqft15 Paradise Road, Paradise, NL A1L3B3For SaleMLS ID #1300756, Winnie Lei, RE/MAX Realty Specialists. Newfoundland and Labrador AR
- C$459,9004 bd4 ba2.1k sqft48 Fred W Brown Drive, Paradise, NL A1L0W1For SaleMLS ID #1300864, Peter Kavanagh, RE/MAX Infinity Realty Inc. - Sheraton Hotel. Newfoundland and Labrador AR
- C$524,9003 bd3 ba2.8k sqft7 Damien Street, Paradise, NL A1L0J8For SaleMLS ID #1300860, Mark Bailey, eXp Realty. Newfoundland and Labrador AR
- C$479,9005 bd3 ba2.2k sqft2 Adventure Avenue, St. John's, NL A1B0K8For SaleMLS ID #1300610, Kenneth Moss, eXp Realty. Newfoundland and Labrador AR
- C$449,9004 bd4 ba2.2k sqft17 Brant Drive, Mount Pearl, NL A1N0J1For SaleMLS ID #1299135, Josh Stokes, Keller Williams Platinum Realty. Newfoundland and Labrador AR
- C$389,0004 bd3 ba2.3k sqft16 Tyrell Drive, Paradise, NL A1L3J2For SaleMLS ID #1299064, Tom Clift, Keller Williams Platinum Realty. Newfoundland and Labrador AR
- C$599,9813 bd3 ba3k sqft32 Abbotts Road, Portugal Cove - St. Philips, NL A1M1T2For SaleMLS ID #1300146, Christopher Samuelson, eXp Realty. Newfoundland and Labrador AR
- C$369,9004 bd2 ba2.2k sqft57 Cabot Road, Conception Bay South, NL A1W4C5For SaleMLS ID #1300849, Mark Fagan, Century 21 Seller`s Choice Inc.. Newfoundland and Labrador AR
- C$489,9003 bd3 ba1.8k sqft167 St Thomas Line, Paradise, NL A1L2L7New ConstructionMLS ID #1300830, John Picco, eXp Realty. Newfoundland and Labrador AR
