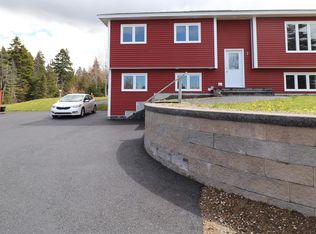
Welcome to this exceptional, fully developed home tucked into an amazing, family-friendly neighbourhood in Paradise. With a double detached garage, gorgeous greenbelt lot and an amazing layout, this is one you don’t want to miss. The main floor features the open-concept living area that was just freshly painted, with a mini-split & custom fireplace, dining space & the kitchen with a large island & high-end fixtures. Also on the main floor is a 1/2 bath & convenient laundry room. Upstairs boasts the main bathroom, three great sized-bedrooms, including the spacious primary suite with another mini-split, double-closets & an ensuite bathroom with double vanity. The fully developed basement adds another large living space, perfect for a home theatre, rec room or games room, with the opportunity to easily convert it to an in-law suite. You’ll also find a dedicated home-office, another full bathroom, storage and a large walk-out entry porch. Heading outside, the private grounds envelop you with a country-feel right in the buzz of it all, with the greenbelt providing peace & privacy. The double detached garage offers ample storage space for vehicles & everything you’d need! Don’t miss this amazing opportunity to own this unique piece of Paradise - literally!
Pending
C$489,900
13 Father Lacey Place, Paradise, NL A1L3R4
3beds
2,184sqft
Retail, Single Family Residence
Built in 2015
0.34 Acres Lot
$-- Zestimate®
C$224/sqft
C$-- HOA
What's special
Double detached garageGorgeous greenbelt lotFreshly paintedCustom fireplaceDining spaceHigh-end fixturesConvenient laundry room
- 17 days |
- 10 |
- 0 |
Zillow last checked:
Listing updated:
Listed by:
Tyler Oxford,
eXp Realty
Source: Newfoundland and Labrador AR,MLS®#: 1298624
Facts & features
Interior
Bedrooms & bathrooms
- Bedrooms: 3
- Bathrooms: 4
- Full bathrooms: 3
- 1/2 bathrooms: 1
Bedroom
- Level: Second
- Area: 119.84 Square Feet
- Dimensions: 11.2 x 10.7
Bedroom
- Level: Second
- Area: 113.3 Square Feet
- Dimensions: 11.0 x 10.3
Bathroom
- Level: Main
Bathroom
- Level: Second
Bathroom
- Level: Basement
- Area: 59.64 Square Feet
- Dimensions: 8.4 x 7.1
Other
- Level: Second
- Area: 166.5 Square Feet
- Dimensions: 11.1 x 15.0
Dining room
- Level: Main
- Area: 86.1 Square Feet
- Dimensions: 12.3 x 7.0
Other
- Level: Second
- Area: 40.8 Square Feet
- Dimensions: 8.0 x 5.10
Kitchen
- Level: Main
- Area: 130.38 Square Feet
- Dimensions: 12.3 x 10.6
Laundry
- Level: Main
- Area: 17.6 Square Feet
- Dimensions: 5.5 x 3.2
Other
- Level: Main
- Area: 289.8 Square Feet
- Dimensions: 12.6 x 23.0
Office
- Level: Basement
- Area: 84 Square Feet
- Dimensions: 8.4 x 10.0
Porch
- Level: Main
- Area: 55.8 Square Feet
- Dimensions: 6.2 x 9.0
Porch
- Level: Basement
- Area: 76.8 Square Feet
- Dimensions: 12.0 x 6.4
Recreation room
- Level: Basement
- Area: 358.8 Square Feet
- Dimensions: 15.6 x 23.0
Heating
- Baseboard, Electric
Cooling
- Electric, Mini Split
Appliances
- Included: Dishwasher, Stove, Washer, Dryer
Features
- Ensuite, Fireplace(s)
- Flooring: Cushion/Tile/Lino, Hardwood, Laminate
- Windows: Window Coverings
- Has fireplace: Yes
Interior area
- Total structure area: 2,184
- Total interior livable area: 2,184 sqft
Property
Parking
- Parking features: Detached, Double, Heated Garage
- Has garage: Yes
- Has uncovered spaces: Yes
Features
- Levels: Two
- Patio & porch: Deck/Patio
Lot
- Size: 0.34 Acres
- Dimensions: 100 x 150
Details
- Zoning description: RES
- Other equipment: Air Exchanger
Construction
Type & style
- Home type: SingleFamily
- Property subtype: Retail, Single Family Residence
Materials
- Vinyl Siding
- Foundation: Concrete, Fully Developed
- Roof: Shingle - Asphalt
Condition
- Year built: 2015
Utilities & green energy
- Sewer: Public Sewer
- Water: Public
- Utilities for property: Cable Connected, Electricity Connected, High Speed Internet, Phone Connected
Community & HOA
Location
- Region: Paradise
Financial & listing details
- Price per square foot: C$224/sqft
- Annual tax amount: C$2,903
- Date on market: 6/30/2026
Tyler Oxford
Tyler Oxford
(709) 687-1754
By pressing Contact Agent, you agree that the real estate professional identified above may call/text you about your search, which may involve use of automated means and pre-recorded/artificial voices. You don't need to consent as a condition of buying any property, goods, or services. Message/data rates may apply. You also agree to our Terms of Use. Zillow does not endorse any real estate professionals. We may share information about your recent and future site activity with your agent to help them understand what you're looking for in a home.
Price history
Price history is unavailable.
Public tax history
Tax history is unavailable.
Climate risks
Neighborhood: A1L
Nearby schools
GreatSchools rating
No schools nearby
We couldn't find any schools near this home.
Schools provided by the listing agent
- District: St. Thomas - Paradise -Topsail
Source: Newfoundland and Labrador AR. This data may not be complete. We recommend contacting the local school district to confirm school assignments for this home.
- C$550,0005 bd4 ba2.4k sqft7 Squires Rd, Paradise, NL A1L3S3For Sale
- C$449,9004 bd3 ba2.8k sqft10 Seascape Dr, Paradise, NL A1L0G2For Sale

- C$499,0004 bd4 ba2.6k sqft35 Reardon Ave, Paradise, NL A1L3M1Pending

- C$499,9003 bd3 ba2.6k sqft6 Tottenham Pl, Paradise, NL A1L0Z2Pending

- C$469,0005 bd3 ba2k sqft31 Howard Ave, Paradise, NL A1L3M9For Sale
- C$419,9003 bd2 ba2.2k sqft54 Lawlors Rd, Paradise, NL A1L3P1For Sale
- C$79,9001.3 Acres79 Whelans Cres #77, Paradise, NL A1L3T1Pending
- C$579,9004 bd3 ba3.1k sqft528 Saint Thomas Line, Paradise, NL A1L3T4For Sale
Similar homes
- C$399,9003 bd2 ba1.7k sqft177 St. Thomas Line, Paradise, NL A1L2R4For Sale
 MLS ID #1300564, Rodger Gollop, Hanlon Realty. Newfoundland and Labrador AR
 - C$454,9004 bd3 ba2.4k sqft185 Elizabeth Drive, Paradise, NL A1L0L8For Sale
 MLS ID #1300587, Brock Roul, 3% Realty East Coast. Newfoundland and Labrador AR
 - C$449,9004 bd3 ba2.8k sqft10 Seascape Drive, Paradise, NL A1L0E9For SaleMLS ID #1300213, Jeremy Cummings, RE/MAX Realty Specialists. Newfoundland and Labrador AR
- C$469,0005 bd3 ba2k sqft31 Howard Avenue, Paradise, NL A1L3M9For Sale
 MLS ID #1299905, Cody Walsh, BlueKey Realty Inc.. Newfoundland and Labrador AR
 - C$499,9005 bd3 ba2.2k sqft24 Peter's Place, Torbay, NL A1K1G3For SaleMLS ID #1300469, Winnie Lei, RE/MAX Realty Specialists. Newfoundland and Labrador AR
- C$419,9003 bd2 ba1.5k sqft51 Croydon Street, Paradise, NL A1L1K2For SaleMLS ID #1300527, Larry Fitzpatrick, Royal LePage Atlantic Homestead. Newfoundland and Labrador AR
- C$450,0005 bd3 ba2.1k sqft169 Lanark Drive, Paradise, NL A1L0M6For SaleMLS ID #1299953, Terence Martin-Ferraro, BlueKey Realty Inc.. Newfoundland and Labrador AR
- C$469,9003 bd4 ba2.4k sqft1 Crane Street, Paradise, NL A1L2P2For SaleMLS ID #1299896, Mark Bailey, eXp Realty. Newfoundland and Labrador AR
- C$499,9003 bd2 ba2.4k sqft40 Finlaystone Drive, Mt. Pearl, NL A1A0E2For SaleMLS ID #1299954, Brandon Pennell, BlueKey Realty Inc.. Newfoundland and Labrador AR
- C$399,9004 bd2 ba1.8k sqft43 Dungarvan Street, Paradise, NL A1L1E8For SaleMLS ID #1300524, Brad Colbert, RE/MAX Realty Specialists. Newfoundland and Labrador AR
- C$599,9813 bd3 ba3k sqft32 Abbotts Road, Portugal Cove - St. Philips, NL A1M1T2For SaleMLS ID #1300146, Christopher Samuelson, eXp Realty. Newfoundland and Labrador AR
- C$369,9003 bd3 ba2k sqft5 Pattison Street, Paradise, NL A1L2A6For SaleMLS ID #1299985, Gregory Pike, RE/MAX Realty Specialists. Newfoundland and Labrador AR
- C$569,9003 bd3 ba2.5k sqft54 Blade Crescent, Mount Pearl, NL A1N5K9For SaleMLS ID #1300343, Cliff Curtis, Century 21 Seller`s Choice Inc.. Newfoundland and Labrador AR
- C$469,9004 bd3 ba2k sqft51 Finlaystone Drive, Mt. Pearl, NL A1N0E2For SaleMLS ID #1300165, Wally Lane, 4 Percent Real Estate Professionals Inc.. Newfoundland and Labrador AR
- C$625,0004 bd3 ba2.7k sqft29 School Road, St. Philips, NL A1M1J8For SaleMLS ID #1299955, Edwina Baldwin, RE/MAX Realty Specialists. Newfoundland and Labrador AR
- C$399,9003 bd2 ba2k sqft1551 Thorburn Road, St. Philip's, NL A1M1M6For SaleMLS ID #1300190, Craig Walker, RE/MAX Realty Specialists. Newfoundland and Labrador AR
- C$499,9003 bd2 ba1.3k sqft2 Blackmarsh Road, St. John's, NL A1E1S3New ConstructionMLS ID #1298663, Candice Mayo, 3% Realty East Coast. Newfoundland and Labrador AR
- C$369,9003 bd1 ba2k sqft20 Chaytors Road, Conception Bay South, NL A1W4G5For SaleMLS ID #1299833, Justin Penney, 3% Realty East Coast. Newfoundland and Labrador AR
- C$419,0004 bd2 ba2.2k sqft10-12 Glebe Road, Conception Bay South, NL A1X2J1For SaleMLS ID #1298804, Nicole Young, 3% Realty East Coast. Newfoundland and Labrador AR
- C$459,9002 bd2 ba1.3k sqft14 Castle Bridge Drive, St. John's, NL A1H0C6For SaleMLS ID #1299962, Austin Bixby, RE/MAX Infinity Realty Inc.. Newfoundland and Labrador AR
