A rare find in Paradise! Welcome to 3 Archibald Drive, a registered two-apartment split-entry offering an exceptional 3-bedroom main unit AND 3-bedroom apartment; a configuration that’s hard to find in today’s market. With approximately 2,000 sq. ft. of total living space, this property offers outstanding versatility for homeowners and investors alike. The bright main unit features a spacious kitchen with dark cabinetry, generous counter space and a large peninsula with seating, along with ceramic flooring. The inviting living area is highlighted by a WETT-certified wood-burning fireplace, adding warmth and character while complementing the home’s electric/wood heating. Downstairs, the registered apartment provides three bedrooms of its own, along with a separate kitchen and living area, making this much more than your typical secondary suite. Outside is another major highlight. The approximately 62.5' x 159' lot provides a remarkably spacious backyard for the area, complemented by a large rear deck and 20' x 22' detached garage. Located near Adams Pond while keeping shopping and everyday conveniences close at hand, this property combines location, space and flexibility. Whether you're searching for a home with substantial rental potential, room for extended family, or an investment opportunity, this unique 3+3 bedroom two-apartment property deserves a closer look. Sellers Direction attached to the listing, no conveyance of offers until 1 pm on Friday August 7, 2026, offers to be left open until 5pm the same day.
For sale
C$450,000
3 Archibald Drive, Paradise, NL A1L2V7
6beds
2,020sqft
Apartment, Single Family Residence
Built in 1996
-- sqft lot
$-- Zestimate®
C$223/sqft
C$-- HOA
What's special
Registered two-apartment split-entryBright main unitGenerous counter spaceLarge peninsula with seatingCeramic flooringWett-certified wood-burning fireplaceRemarkably spacious backyard
- 15 hours |
- 10 |
- 0 |
Zillow last checked:
Listing updated:
Listed by:
Terence Martin-Ferraro,
BlueKey Realty Inc.,
Brandon Pennell,
BlueKey Realty Inc.
Source: Newfoundland and Labrador AR,MLS®#: 1301266
Facts & features
Interior
Bedrooms & bathrooms
- Bedrooms: 6
- Bathrooms: 2
- Full bathrooms: 2
Bedroom
- Level: Main
- Area: 109.32 Square Feet
- Dimensions: 12x9.11
Bedroom
- Level: Main
- Area: 114.45 Square Feet
- Dimensions: 10.5x10.9
Bedroom
- Level: Main
- Area: 88.29 Square Feet
- Dimensions: 8.10x10.9
Other
- Level: Basement
- Area: 70.15 Square Feet
- Dimensions: 9.11x7.7
Other
- Level: Basement
- Area: 78 Square Feet
- Dimensions: 10x7.8
Other
- Level: Basement
- Area: 111.87 Square Feet
- Dimensions: 9.9x11.3
Bathroom
- Level: Main
- Area: 37.44 Square Feet
- Dimensions: 4.11x9.11
Bathroom
- Level: Basement
- Area: 31.65 Square Feet
- Dimensions: 4.11x7.7
Other
- Level: Basement
- Area: 94.02 Square Feet
- Dimensions: 9.3x10.11
Other
- Level: Basement
- Area: 149.85 Square Feet
- Dimensions: 13.5x11.1
Dining room
- Level: Main
- Area: 98.8 Square Feet
- Dimensions: 9.5x10.4
Kitchen
- Level: Main
- Area: 144.56 Square Feet
- Dimensions: 13.9x10.4
Laundry
- Level: Basement
- Area: 138.6 Square Feet
- Dimensions: 12.6x11
Living room
- Level: Main
- Area: 207.27 Square Feet
- Dimensions: 14.1x14.7
Heating
- Baseboard, Electric, Wood, Wood Stove
Cooling
- Electric
Appliances
- Included: Dishwasher, Stove, Washer, Dryer
Features
- Flooring: Ceramic/Marble, Mixed
- Basement: Apartment
Interior area
- Total structure area: 2,460
- Total interior livable area: 2,020 sqft
Video & virtual tour
Property
Parking
- Parking features: Detached
- Has garage: Yes
- Has uncovered spaces: Yes
Features
- Patio & porch: Deck/Patio, Patio
- Fencing: Back Yard
- Water view: Year Round Road Access
Lot
- Dimensions: 62.5' x 159' x 62.5' x 159.5'
- Features: Landscaped, Rear Yard Access (Vechicle), Shopping Nearby, Under 0.5 Acres
Details
- Zoning description: RES
- Other equipment: Air Exchanger
Construction
Type & style
- Home type: Apartment
- Property subtype: Apartment, Single Family Residence
- Attached to another structure: Yes
Materials
- Vinyl Siding
- Foundation: Concrete, Fully Developed
- Roof: Shingle - Asphalt
Condition
- Year built: 1996
Utilities & green energy
- Sewer: Public Sewer
- Water: Public
- Utilities for property: Cable Connected, Electricity Connected, High Speed Internet, Phone Connected
Community & HOA
Location
- Region: Paradise
Financial & listing details
- Price per square foot: C$223/sqft
- Annual tax amount: C$2,526
- Date on market: 8/3/2026
Terence Martin-Ferraro
Terence Martin-Ferraro
(709) 217-1310
By pressing Contact Agent, you agree that the real estate professional identified above may call/text you about your search, which may involve use of automated means and pre-recorded/artificial voices. You don't need to consent as a condition of buying any property, goods, or services. Message/data rates may apply. You also agree to our Terms of Use. Zillow does not endorse any real estate professionals. We may share information about your recent and future site activity with your agent to help them understand what you're looking for in a home.
Price history
Price history is unavailable.
Public tax history
Tax history is unavailable.
Climate risks
Neighborhood: A1L
Nearby schools
GreatSchools rating
No schools nearby
We couldn't find any schools near this home.
Schools provided by the listing agent
- District: St. Thomas - Paradise -Topsail
Source: Newfoundland and Labrador AR. This data may not be complete. We recommend contacting the local school district to confirm school assignments for this home.
- C$439,9004 bd3 ba1.9k sqft43 Gallants St, Paradise, NL A1L4M2New Construction

- C$499,9004 bd4 ba1.8k sqft291 Paradise Rd, Paradise, NL A1L2V5Pending

- C$419,9003 bd3 ba1.8k sqft295 Paradise Rd, Paradise, NL A1L2V6For Sale
- C$499,9004 bd4 ba1.8k sqft297 Paradise Rd, Paradise, NL A1L2V6Pending
- C$429,9003 bd3 ba1.8k sqft287 Paradise Rd, Paradise, NL A1L2V5For Sale
- C$419,9003 bd3 ba1.8k sqft289 Paradise Rd, Paradise, NL A1L2V5For Sale
- C$429,9003 bd3 ba1.8k sqft293 Paradise Rd, Paradise, NL A1L2V5New Construction
- C$450,0005 bd3 ba2.1k sqft169 Lanark Dr, Paradise, NL A1L0M8Pending
Similar homes
- C$469,0005 bd3 ba2k sqft31 Howard Avenue, Paradise, NL A1L3M9For Sale
 MLS ID #1301156, Cody Walsh, BlueKey Realty Inc.. Newfoundland and Labrador AR
 - C$449,9004 bd3 ba2.2k sqft10 Northern Ranger Street, St. John's, NL A1B5G4For Sale
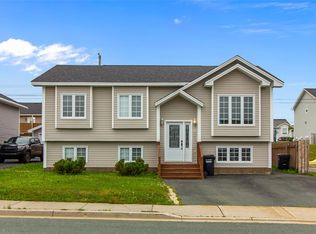 MLS ID #1301322, John Picco, eXp Realty. Newfoundland and Labrador AR
 - C$439,9004 bd3 ba2.5k sqft40 Ranger Avenue, Paradise, NL A1L1J9For Sale
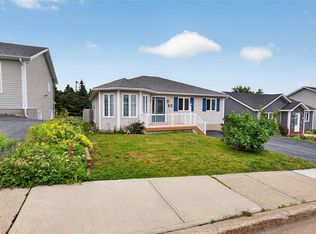 MLS ID #1301256, Rod Pike,FRI, RE/MAX Realty Specialists. Newfoundland and Labrador AR
 - C$530,0004 bd4 ba2.3k sqft17 Lawlors Road, Paradise, NL A1L3P1For Sale
 MLS ID #1301239, Melissa Best, BlueKey Realty Inc.. Newfoundland and Labrador AR
 - C$459,9004 bd4 ba2.1k sqft48 Fred W Brown Drive, Paradise, NL A1L0W1For SaleMLS ID #1300864, Peter Kavanagh, RE/MAX Infinity Realty Inc. - Sheraton Hotel. Newfoundland and Labrador AR
- C$384,9004 bd2 ba2.1k sqft15 Paradise Road, Paradise, NL A1L3B3For SaleMLS ID #1300756, Winnie Lei, RE/MAX Realty Specialists. Newfoundland and Labrador AR
- C$480,0005 bd4 ba2.8k sqft9 Amber Place, Mount Pearl, NL A1N4W7For SaleMLS ID #1301287, Justin Spurrell, RE/MAX Realty Specialists. Newfoundland and Labrador AR
- C$289,9004 bd2 ba2k sqft1589 Topsail Road, Paradise, NL A1L1V1For SaleMLS ID #1301135, Aaron Watkins, RE/MAX Infinity Realty Inc.. Newfoundland and Labrador AR
- C$549,9004 bd3 ba2.1k sqft24 Carlingford Street, Paradise, NL A1L1X2For SaleMLS ID #1301288, Peter Goulding, Hanlon Realty. Newfoundland and Labrador AR
- C$479,9005 bd3 ba2.2k sqft2 Adventure Avenue, St. John's, NL A1B0K8For SaleMLS ID #1300610, Kenneth Moss, eXp Realty. Newfoundland and Labrador AR
- C$389,9003 bd2 ba2.2k sqft54 Lawlors Road, Paradise, NL A1L3N9For SaleMLS ID #1300804, Sherrie Hollahan, Keller Williams Platinum Realty. Newfoundland and Labrador AR
- C$449,0003 bd2 ba2.3k sqft58 Duntara Crescent, St. John's, NL A1E5Z2For SaleMLS ID #1301226, David Carpenter, Keller Williams Platinum Realty. Newfoundland and Labrador AR
- C$374,9003 bd4 ba2k sqft20 Alberton Drive, Paradise, NL A1L4E7For SaleMLS ID #1301053, Josh Stokes, Keller Williams Platinum Realty. Newfoundland and Labrador AR
- C$399,0005 bd2 ba2k sqft71 Gloucester Street, St. John's, NL A1B4P4For SaleMLS ID #1301149, Winnie Lei, RE/MAX Realty Specialists. Newfoundland and Labrador AR
- C$444,9004 bd3 ba2.4k sqft185 Elizabeth Drive, Paradise, NL A1L0L8For SaleMLS ID #1300587, Brock Roul, 3% Realty East Coast. Newfoundland and Labrador AR
- C$399,0005 bd3 ba2.2k sqft24 Peter's Place, Torbay, NL A1K1G3For SaleMLS ID #1301018, Winnie Lei, RE/MAX Realty Specialists. Newfoundland and Labrador AR
- C$429,9004 bd3 ba1.6k sqft88 Oxen Pond Road, St. John's, NL A1B3J5For SaleMLS ID #1301107, Patrick Browne, RE/MAX Infinity Realty Inc. - Sheraton Hotel. Newfoundland and Labrador AR
- C$665,0004 bd4 ba2.4k sqft18 Mercers Road, Conception Bay South, NL A1W4M5For SaleMLS ID #1301298, Jonny Fancy, Royal LePage Atlantic Homestead. Newfoundland and Labrador AR
- C$369,9005 bd2 ba2k sqft61 Reid Street, St. John's, NL A1E2K8For SaleMLS ID #1300975, Erica Bedard, eXp Realty. Newfoundland and Labrador AR
- C$579,9003 bd3 ba3k sqft32 Abbotts Road, Portugal Cove - St. Philips, NL A1M1T2For SaleMLS ID #1301302, Christopher Samuelson, eXp Realty. Newfoundland and Labrador AR
