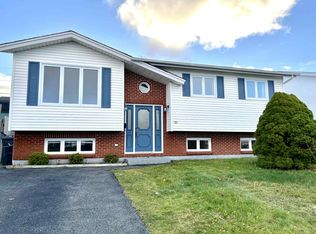

Situated on a quiet street in Powers Pond this split entry, registered two apartment home makes the perfect investment or place to call home. The main floor features a spacious living room with hardwood floors that is open to the formal dining room. The kitchen has ample space counter and cabinet space and leads to the rear patio. The main floor also has three bedrooms and main bathroom. The basement has a large rec room, laundry and half bath. The one bedroom basement apartment has an open concept design and is the perfect mortgage helper. Enjoy rear yard access, storage shed, mature trees and a lovely backyard. Over the years this home has had many upgrades including siding, windows, shingles, driveway (all prior to 2016), new brick chimney (2016), new main bathroom (2019), hot water tanks (2024), apartment stairs (2025), and many cosmetic upgrades over the years. Situated in a family friendly Mount Pearl subdivision near schools, parks, walking trails, and shopping, this is truly one you'll want to see! As per attached Seller's Direction, there will be no conveyance of offers prior to 4pm on Wednesday, August 12th with offers to remain open until 9pm the same day.
For sale
C$419,900
22 Samson Street, Mount Pearl, NL A1N4A7
4beds
2,390sqft
Apartment, Single Family Residence
Built in 1989
-- sqft lot
$-- Zestimate®
C$176/sqft
C$-- HOA
What's special
Split entryThree bedroomsMain bathroomRear yard accessStorage shedMature treesLovely backyard
- 5 hours |
- 8 |
- 0 |
Zillow last checked:
Listing updated:
Listed by:
Brittany Penney,OTHER,
3% Realty East Coast
Source: Newfoundland and Labrador AR,MLS®#: 1301244
Facts & features
Interior
Bedrooms & bathrooms
- Bedrooms: 4
- Bathrooms: 3
- Full bathrooms: 2
- 1/2 bathrooms: 1
Bedroom
- Level: Main
- Area: 96.39 Square Feet
- Dimensions: 11.9x8.1
Bedroom
- Level: Main
- Area: 71.28 Square Feet
- Dimensions: 8.8x8.1
Other
- Level: Basement
- Area: 115 Square Feet
- Dimensions: 11.5x10.0
Bathroom
- Level: Main
Bathroom
- Level: Basement
Bathroom
- Level: Basement
Other
- Level: Main
- Area: 157.48 Square Feet
- Dimensions: 12.7x12.4
Other
- Level: Basement
- Area: 111.32 Square Feet
- Dimensions: 12.1x9.2
Other
- Level: Basement
- Area: 161 Square Feet
- Dimensions: 11.5x14.0
Dining room
- Level: Main
- Area: 114.08 Square Feet
- Dimensions: 12.4x9.2
Family room
- Level: Basement
- Area: 214.02 Square Feet
- Dimensions: 17.4x12.3
Kitchen
- Level: Main
- Area: 170.24 Square Feet
- Dimensions: 15.2x11.2
Living room
- Level: Main
- Area: 183 Square Feet
- Dimensions: 15x12.2
Heating
- Electric
Cooling
- Electric
Features
- Flooring: Mixed
- Basement: Apartment
Interior area
- Total structure area: 2,390
- Total interior livable area: 2,390 sqft
Property
Parking
- Parking features: None
- Has uncovered spaces: Yes
Features
- Levels: Split Entry
- Patio & porch: Patio
- Water view: Year Round Road Access
Lot
- Size: 4,738 Square Feet
- Dimensions: 46 x 103
- Features: Central Location, Landscaped, Recreation Nearby, Shopping Nearby, Subdivided, Under 0.5 Acres
Details
- Zoning description: RES
- Other equipment: Air Exchanger
Construction
Type & style
- Home type: Apartment
- Property subtype: Apartment, Single Family Residence
- Attached to another structure: Yes
Materials
- Vinyl Siding
- Foundation: Concrete, Fully Developed
- Roof: Shingle - Asphalt
Condition
- Year built: 1989
Utilities & green energy
- Sewer: Public Sewer
- Water: Public
- Utilities for property: Cable Connected, Electricity Connected, High Speed Internet, Phone Connected
Community & HOA
Location
- Region: Mount Pearl
Financial & listing details
- Price per square foot: C$176/sqft
- Annual tax amount: C$2,643
- Date on market: 8/6/2026
B
Brittany Penney,OTHER
(709) 763-7283
By pressing Contact Agent, you agree that the real estate professional identified above may call/text you about your search, which may involve use of automated means and pre-recorded/artificial voices. You don't need to consent as a condition of buying any property, goods, or services. Message/data rates may apply. You also agree to our Terms of Use. Zillow does not endorse any real estate professionals. We may share information about your recent and future site activity with your agent to help them understand what you're looking for in a home.
Price history
Price history is unavailable.
Public tax history
Tax history is unavailable.
Climate risks
Neighborhood: A1N
Nearby schools
GreatSchools rating
No schools nearby
We couldn't find any schools near this home.
Schools provided by the listing agent
- District: Mount Pearl
Source: Newfoundland and Labrador AR. This data may not be complete. We recommend contacting the local school district to confirm school assignments for this home.
- C$579,9004 bd5 ba4.3k sqft20 Lidstone Cres, Mount Pearl, NL A1N4B1For Sale

- C$--4 bd2 ba-- sqft122 Michener Ave #122, Mount Pearl, NL A1N4B7Off Market
- C$--2 bd1 ba900 sqft23 Medley Pl #1A, Mount Pearl, NL A1N3T5Off Market
- C$---- bd-- ba-- sqft40 McGrath Cres, Mount Pearl, NL A1N4G7Off Market
- C$269,9003 bd2 ba1.4k sqft8 Scammell Cres, Mount Pearl, NL A1N2G2Pending
- C$349,9004 bd2 ba2.2k sqft39 A Donovan St, Mount Pearl, NL A1N2C7For Sale
- C$255,0004 bd2 ba1.7k sqft20 4th St, Mount Pearl, NL A1N2B3Pending
- C$650,0003 bd1 ba900 sqft1186 Topsail Rd, Mount Pearl, NL A1N5E8For Sale
Similar homes
- C$429,0004 bd3 ba2.2k sqft4 Abbey Lane, Mount Pearl, NL A1N4N5For Sale
 MLS ID #1301461, Scott Hopkins, RE/MAX Infinity Realty Inc.. Newfoundland and Labrador AR
 - C$399,9005 bd3 ba2.1k sqft11 Emerald Drive, Mount Pearl, NL A1N4W8For Sale
 MLS ID #1301078, Brittany Penney,OTHER, 3% Realty East Coast. Newfoundland and Labrador AR
 - C$445,0005 bd3 ba2k sqft134 St. Thomas Line, Paradise, NL A1L2R1For Sale
 MLS ID #1301319, Amanda Roberts, 3% Realty East Coast. Newfoundland and Labrador AR
 - C$449,9004 bd3 ba2.2k sqft10 Northern Ranger Street, St. John's, NL A1B5G4For Sale
 MLS ID #1301322, John Picco, eXp Realty. Newfoundland and Labrador AR
 - C$475,0005 bd3 ba2.1k sqft15 Denehurst Street, Paradise, NL A1L0S7For SaleMLS ID #1301423, Rodger Gollop, Hanlon Realty. Newfoundland and Labrador AR
- C$480,0005 bd4 ba2.8k sqft9 Amber Place, Mount Pearl, NL A1N4W7For SaleMLS ID #1301287, Justin Spurrell, RE/MAX Realty Specialists. Newfoundland and Labrador AR
- C$439,9004 bd3 ba2.5k sqft40 Ranger Avenue, Paradise, NL A1L1J9For SaleMLS ID #1301256, Rod Pike,FRI, RE/MAX Realty Specialists. Newfoundland and Labrador AR
- C$469,9004 bd3 ba2.6k sqft7 Stormont Street, Paradise, NL A1L0E5For SaleMLS ID #1301282, Justin Penney, 3% Realty East Coast. Newfoundland and Labrador AR
- C$450,0006 bd2 ba2k sqft3 Archibald Drive, Paradise, NL A1L2V7For SaleMLS ID #1301266, Terence Martin-Ferraro, BlueKey Realty Inc.. Newfoundland and Labrador AR
- C$469,9005 bd3 ba2.4k sqft33 SGT Donald Lucas Drive, Paradise, NL A1L0W7For SaleMLS ID #1301425, Terry Osbourne, 3% Realty East Coast. Newfoundland and Labrador AR
- C$384,9004 bd2 ba2.1k sqft15 Paradise Road, Paradise, NL A1L3B3For SaleMLS ID #1300756, Winnie Lei, RE/MAX Realty Specialists. Newfoundland and Labrador AR
- C$339,9004 bd3 ba2.1k sqft3 Nightingale Road, St. John's, NL A1E2G4For SaleMLS ID #1301306, Jonny Fancy, Royal LePage Atlantic Homestead. Newfoundland and Labrador AR
- C$519,0005 bd2 ba2.2k sqft79 Brougham Drive, Paradise, NL A1L0C8For SaleMLS ID #1301272, Chelsea Tiller, 3% Realty East Coast. Newfoundland and Labrador AR
- C$389,0004 bd3 ba2.1k sqft24 Meetinghouse Road, Pouch Cove, NL A0A3L0For SaleMLS ID #1301284, Robert Legrow, RE/MAX Infinity Realty Inc. - Sheraton Hotel. Newfoundland and Labrador AR
- C$459,9004 bd4 ba2.1k sqft48 Fred W Brown Drive, Paradise, NL A1L0W1For SaleMLS ID #1301371, Peter Kavanagh, RE/MAX Infinity Realty Inc. - Sheraton Hotel. Newfoundland and Labrador AR
- C$329,0005 bd2 ba1.9k sqft43 Fahey Street, St. John's, NL A1G1G3For SaleMLS ID #1301275, Chris Duff, RE/MAX Infinity Realty Inc. - Sheraton Hotel. Newfoundland and Labrador AR
- C$289,9004 bd2 ba2k sqft1589 Topsail Road, Paradise, NL A1L1V1For SaleMLS ID #1301135, Aaron Watkins, RE/MAX Infinity Realty Inc.. Newfoundland and Labrador AR
- C$369,9004 bd3 ba2.3k sqft36 Dawsons Run, Conception Bay South, NL A1W3J3For SaleMLS ID #1301428, John Riche,e-PRO, Hanlon Realty. Newfoundland and Labrador AR
- C$415,0003 bd3 ba1.9k sqft10 Hermitage Place, Paradise, NL A1L0Y5For SaleMLS ID #1301116, Jill Mason, 3% Realty East Coast. Newfoundland and Labrador AR
- C$549,9004 bd3 ba2.5k sqft20 Tullamore Street, St. John's, NL A1H0H3For SaleMLS ID #1301451, Brittany Penney,OTHER, 3% Realty East Coast. Newfoundland and Labrador AR
