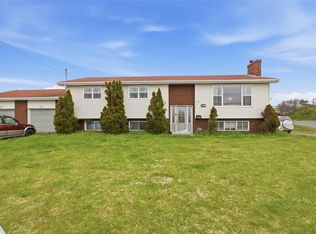
**Prime Topsail Road Opportunity – Residential, Commercial & Development Potential** Located on highly sought-after Topsail Road, this 3-bedroom, 1-bathroom property offers a rare opportunity for homeowners, investors, entrepreneurs, and developers alike. While the home requires some TLC and cosmetic updating, it boasts solid bones, a strong structure, and recent electrical upgrades, providing an excellent foundation for future improvements. Situated on a large parcel of land with impressive frontage along Topsail Road, the property benefits from a desirable commercial-residential mix, creating endless possibilities for a variety of uses. Whether you're looking to renovate and enjoy as a family home, establish a home-based business, or explore future development opportunities, this property offers exceptional flexibility. A detached garage further enhances the property's appeal and may be ideal for automotive enthusiasts or entrepreneurs seeking a location to operate a vehicle repair, detailing, or sales business while living on-site. For those seeking an even larger land assembly, the adjoining property is also available for purchase, presenting a unique opportunity to acquire a substantial holding in one of the area's most visible and accessible locations. Properties with this combination of location, frontage, land size, and potential rarely become available. The opportunities here are truly limitless.
For sale
C$650,000
1186 Topsail Road, Mount Pearl, NL A1N5E8
3beds
900sqft
Single Family Residence
Built in 1960
-- sqft lot
$-- Zestimate®
C$722/sqft
C$-- HOA
What's special
Recent electrical upgradesDetached garage
- 102 days
- 24
- 0
Zillow last checked:
Listing updated:
Listed by:
Balamurali Balasubramani,
Century 21 Seller`s Choice Inc.
Source: Newfoundland and Labrador AR,MLS®#: 1299004
Facts & features
Interior
Bedrooms & bathrooms
- Bedrooms: 3
- Bathrooms: 1
- Full bathrooms: 1
Bedroom
- Level: Main
- Area: 96 Square Feet
- Dimensions: 8X12
Bedroom
- Level: Main
- Area: 90 Square Feet
- Dimensions: 9X10
Bedroom
- Level: Main
- Area: 108 Square Feet
- Dimensions: 9x12
Bathroom
- Level: Main
- Area: 45 Square Feet
- Dimensions: 5x9
Kitchen
- Level: Main
- Area: 144 Square Feet
- Dimensions: 12X12
Laundry
- Level: Main
- Area: 81 Square Feet
- Dimensions: 9X9
Living room
- Level: Main
- Area: 144 Square Feet
- Dimensions: 12X12
Heating
- Baseboard, Electric
Cooling
- Electric
Features
- Flooring: Mixed
- Basement: Crawl Space
Interior area
- Total structure area: 900
- Total interior livable area: 900 sqft
Property
Parking
- Parking features: Detached
- Has garage: Yes
- Has uncovered spaces: Yes
Lot
- Dimensions: 88 x 225 x 107 x 249
- Features: Other
Details
- Zoning description: Residential Mix
Construction
Type & style
- Home type: SingleFamily
- Architectural style: Bungalow
- Property subtype: Single Family Residence
Materials
- Vinyl Siding
- Foundation: Concrete Perimeter, Undeveloped
- Roof: Shingle - Asphalt
Condition
- 50+ Yrs Old
- Year built: 1960
Utilities & green energy
- Sewer: Public Sewer
- Water: Public
- Utilities for property: Cable Connected, Electricity Connected, High Speed Internet, Phone Connected
Community & HOA
Location
- Region: Mount Pearl
Financial & listing details
- Price per square foot: C$722/sqft
- Annual tax amount: C$2,249
- Date on market: 6/16/2026
Price history
Price history is unavailable.
Public tax history
Tax history is unavailable.
Climate risks
Neighborhood: A1N
Nearby schools
GreatSchools rating
No schools nearby
We couldn't find any schools near this home.
Schools provided by the listing agent
- District: Mount Pearl
Source: Newfoundland and Labrador AR. This data may not be complete. We recommend contacting the local school district to confirm school assignments for this home.


Similar homes
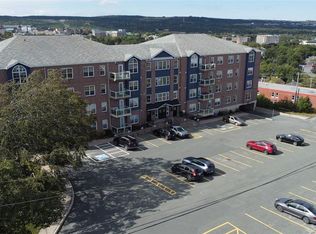
- C$450,0002 bd2 ba1.1k sqft47 Margaret's Place UNIT 310, St. John's, NL A1C6N3For Sale
 MLS ID #1303525, Nevin Hollett, eXp Realty. Newfoundland and Labrador AR
 - C$339,9003 bd4 ba1.3k sqft624 Empire Avenue, St. John's, NL A1E1X2For Sale
 MLS ID #1302804, Amanda Roberts, 3% Realty East Coast. Newfoundland and Labrador AR
 - C$549,9003 bd3 ba1.2k sqft14 Fort Amherst Road, St. John's, NL A1C5H2For Sale
 MLS ID #1299777, Olga Hitchen, RE/MAX Realty Specialists. Newfoundland and Labrador AR
 - C$449,9003 bd3 ba1.2k sqft74 Cedar Hill Place, St. John's, NL A1H0P4New Construction
 MLS ID #1303354, Jason Moore, RE/MAX Infinity Realty Inc. - Sheraton Hotel. Newfoundland and Labrador AR
