Nestled on a family-friendly cul-de-sac in the heart of Mount Pearl, this meticulously maintained and beautifully renovated home offers a wonderful combination of comfort, charm, and convenience. The main floor features three bedrooms, a stunning eat-in kitchen with ample cupboard space, a cozy living room with a propane fireplace, and a full bathroom. Downstairs, you'll find a rec room with a wet bar, perfect for entertaining, along with an additional bedroom, full bathroom, bonus room, and a storage room. Outside, enjoy a beautifully landscaped property with a fully fenced rear yard and a 12x10 storage shed. Numerous upgrades over the years include, but are not limited to, new shingles in 2018, many new windows, new hardwood flooring in the bedrooms and basement, a new hot water heater in 2023, PEX plumbing throughout, and a dual-head mini split. Conveniently located just minutes from shopping, restaurants, and amenities, this home is a true reflection of pride of ownership and is ready to welcome its next owners! As per the Sellers Direction, there will be no conveyance of any written offers prior to 5:00pm on October 20, 2026 and all offers are to remain open for consideration until 10:00pm on October 20, 2026.
For sale
C$379,900
6 Exploits Place, Mount Pearl, NL A1N4Y6
4beds
2,020sqft
Single Family Residence
Built in 1995
5,880 Square Feet Lot
$-- Zestimate®
C$188/sqft
C$-- HOA
What's special
Family-friendly cul-de-sacThree bedroomsBeautifully landscaped propertyFully fenced rear yardMany new windowsDual-head mini split
- 20 hours
- 19
- 4
Zillow last checked:
Listing updated:
Listed by:
Kelly Norris,
RE/MAX Realty Specialists
Source: Newfoundland and Labrador AR,MLS®#: 1304253
Facts & features
Interior
Bedrooms & bathrooms
- Bedrooms: 4
- Bathrooms: 2
- Full bathrooms: 2
Bedroom
- Level: Main
- Area: 78.72 Square Feet
- Dimensions: 9.6x8.2
Bedroom
- Level: Main
- Area: 66.4 Square Feet
- Dimensions: 8.3x8
Bedroom
- Level: Basement
- Area: 126 Square Feet
- Dimensions: 12x10.5
Bathroom
- Level: Main
Bathroom
- Level: Basement
Other
- Level: Main
- Area: 141.11 Square Feet
- Dimensions: 13.7x10.3
Bonus room
- Level: Basement
- Area: 114.46 Square Feet
- Dimensions: 11.8x9.7
Eat in kitchen
- Level: Main
- Area: 172.01 Square Feet
- Dimensions: 16.7x10.3
Living room
- Level: Main
- Area: 176 Square Feet
- Dimensions: 16x11
Recreation room
- Level: Basement
- Area: 197.95 Square Feet
- Dimensions: 18.5x10.7
Storage
- Level: Basement
- Area: 171.84 Square Feet
- Dimensions: 17.9x9.6
Heating
- Electric
Cooling
- Electric, Mini Split
Features
- Wet Bar
- Flooring: Cushion/Tile/Lino, Hardwood, Mixed
- Has fireplace: Yes
- Fireplace features: Propane
Interior area
- Total structure area: 2,020
- Total interior livable area: 2,020 sqft
Property
Parking
- Parking features: Storage
- Has uncovered spaces: Yes
Features
- Levels: Split Entry
- Patio & porch: Patio
- Fencing: Back Yard,Full
Lot
- Size: 5,880 Square Feet
- Dimensions: 5880 SQFT
- Features: Cul-De-Sac, Landscaped, Recreation Nearby, Shopping Nearby, Subdivided, Bus Service, Under 0.5 Acres
Details
- Additional structures: Shed(s)
- Zoning description: RES
- Other equipment: Air Exchanger
Construction
Type & style
- Home type: SingleFamily
- Property subtype: Single Family Residence
Materials
- Vinyl Siding
- Foundation: Concrete, Partially Developed
- Roof: Shingle - Asphalt
Condition
- Year built: 1995
Utilities & green energy
- Sewer: Public Sewer
- Water: Public
- Utilities for property: Cable Connected, Electricity Connected, High Speed Internet, Phone Connected
Community & HOA
Location
- Region: Mount Pearl
Financial & listing details
- Price per square foot: C$188/sqft
- Annual tax amount: C$2,406
- Date on market: 10/14/2026
Price history
Price history is unavailable.
Public tax history
Tax history is unavailable.
Climate risks
Neighborhood: A1N
Nearby schools
GreatSchools rating
No schools nearby
We couldn't find any schools near this home.
Schools provided by the listing agent
- District: Mount Pearl
Source: Newfoundland and Labrador AR. This data may not be complete. We recommend contacting the local school district to confirm school assignments for this home.
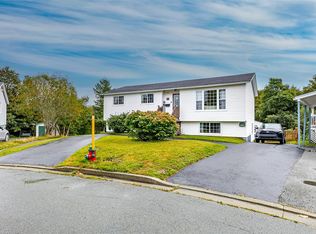

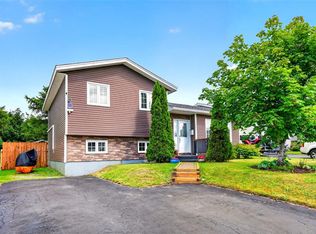

Similar homes
- C$339,9004 bd2 ba2.3k sqft43 Glendale Avenue, Mount Pearl, NL A1N2A2For Sale
 MLS ID #1304262, Justin Penney, 3% Realty East Coast. Newfoundland and Labrador AR
 - C$339,9005 bd2 ba2k sqft4 McGrath Crescent, Mount Pearl, NL A1N4H3For Sale
 MLS ID #1304174, Evan King, RE/MAX Infinity Realty Inc.. Newfoundland and Labrador AR
 - C$349,9003 bd3 ba1.7k sqft5 Lady Anne Place, Mount Pearl, NL A1N5J6For Sale
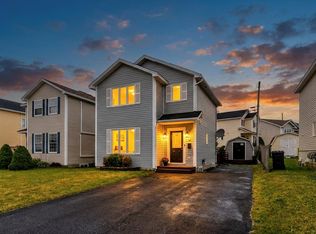 MLS ID #1304301, Richard Coombs, eXp Realty. Newfoundland and Labrador AR
 - C$369,9003 bd2 ba1.8k sqft35 Ellesmere Avenue, Paradise, NL A1L1E8For Sale
 MLS ID #1304289, Heather St. Croix, 3% Realty East Coast. Newfoundland and Labrador AR
