64 Fourth Street, Mount Pearl Looking for a home that’s easy to live in? This well maintained 3 bedroom, 1.5 bath home in Mount Pearl checks the boxes that matter. You get room for the whole family, a layout that works for everyday life, and a house that’s been looked after over the years. Hardwood floors run through the main level, adding warmth and character to the space and making it easy to keep clean. It’s a feature that never goes out of style. The location is a big part of the appeal. Schools are close by, so the morning routine gets a lot simpler. Grocery stores, shops and everyday amenities are just a short drive away, and some are close enough to walk. Whether you’re starting out, growing your family or simplifying your next chapter, this is a practical spot to land. Three bedrooms give you space for kids, guests or a home office. The 1.5 baths keep busy mornings moving. And with a home that’s already in great shape, you can unpack, settle in and save the projects for when you want them. A shed/garage in back yard is heated. Book your showing and see what 64 Fourth Ave has to offer. As per Seller Direction there will be no conveyance of offers prior to 1:00pmon October 19, 2026, all offers to be left open for consideration until 6:00pm on October 19, 2026
For sale
C$309,900
64 Fourth Street, Mount Pearl, NL A1N2B5
3beds
1,824sqft
Single Family Residence
Built in 1972
5,000 Square Feet Lot
$-- Zestimate®
C$170/sqft
C$-- HOA
What's special
- 19 hours
- 11
- 0
Zillow last checked:
Listing updated:
Listed by:
Kyran Dwyer,
BlueKey Realty Inc.
Source: Newfoundland and Labrador AR,MLS®#: 1304271
Facts & features
Interior
Bedrooms & bathrooms
- Bedrooms: 3
- Bathrooms: 2
- Full bathrooms: 1
- 1/2 bathrooms: 1
Bedroom
- Level: Main
- Area: 97.02 Square Feet
- Dimensions: 9.9 x 9.8
Bedroom
- Level: Basement
- Area: 246.6 Square Feet
- Dimensions: 18 x 13.7
Bathroom
- Level: Main
- Dimensions: 9.9 x 4.7(4pc)
Bathroom
- Level: Fourth
- Dimensions: 5.9 x 5 (2Pc)
Other
- Level: Main
- Area: 199.5 Square Feet
- Dimensions: 19 x 10.5
Dining room
- Level: Main
- Area: 81.12 Square Feet
- Dimensions: 10.4 x 7.8
Kitchen
- Level: Main
- Area: 97.02 Square Feet
- Dimensions: 9.9 x 9.8
Laundry
- Level: Basement
- Area: 82.8 Square Feet
- Dimensions: 12 x 6.9
Living room
- Level: Main
- Area: 184.07 Square Feet
- Dimensions: 15.2 x 12.11
Recreation room
- Level: Basement
- Area: 354.78 Square Feet
- Dimensions: 21.9 x 16.2
Utility room
- Level: Basement
- Area: 127.53 Square Feet
- Dimensions: 11.7 x 10.9
Heating
- Forced Air, Oil
Appliances
- Included: Dishwasher, Refrigerator, Stove, Washer, Dryer
Features
- Flooring: Cushion/Tile/Lino, Hardwood
- Windows: Window Coverings
Interior area
- Total structure area: 1,824
- Total interior livable area: 1,824 sqft
Property
Parking
- Parking features: None
- Has uncovered spaces: Yes
Features
- Patio & porch: Deck/Patio
- Fencing: Full
Lot
- Size: 5,000 Square Feet
- Dimensions: 50 x 100
Details
- Zoning description: Residential
Construction
Type & style
- Home type: SingleFamily
- Architectural style: Bungalow
- Property subtype: Single Family Residence
Materials
- Vinyl Siding
- Foundation: Concrete, Fully Developed
- Roof: Shingle - Asphalt
Condition
- Year built: 1972
Utilities & green energy
- Sewer: Public Sewer
- Water: Public
Community & HOA
Location
- Region: Mount Pearl
Financial & listing details
- Price per square foot: C$170/sqft
- Annual tax amount: C$2,125
- Date on market: 10/13/2026
Price history
Price history is unavailable.
Public tax history
Tax history is unavailable.
Climate risks
Neighborhood: A1N
Nearby schools
GreatSchools rating
No schools nearby
We couldn't find any schools near this home.
Schools provided by the listing agent
- District: Mount Pearl
Source: Newfoundland and Labrador AR. This data may not be complete. We recommend contacting the local school district to confirm school assignments for this home.
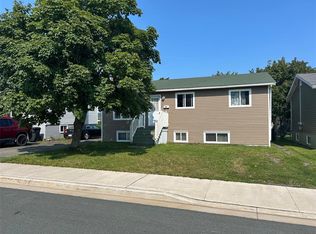


Similar homes
- C$250,0003 bd2 ba1.6k sqft25 Jeffers Drive, Mount Pearl, NL A1N2V9For Sale
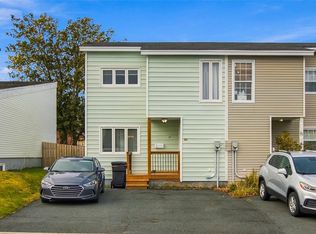 MLS ID #1304280, Andrew Gosse, Royal LePage Atlantic Homestead. Newfoundland and Labrador AR
 - C$349,9003 bd3 ba1.7k sqft5 Lady Anne Place, Mount Pearl, NL A1N5J6For Sale
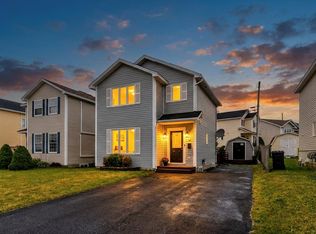 MLS ID #1304301, Richard Coombs, eXp Realty. Newfoundland and Labrador AR
 - C$275,0003 bd1 ba1.6k sqft14 Jubilee Place, Mount Pearl, NL A1N2X2For Sale
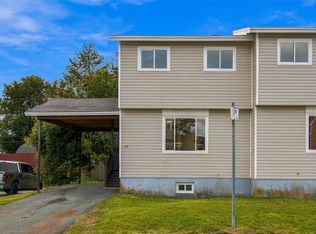 MLS ID #1303799, Genna Hickey, 3% Realty East Coast. Newfoundland and Labrador AR
 - C$350,0003 bd2 ba2.3k sqft49 Gosses Road, Paradise, NL A1L1T4For Sale
 MLS ID #1304221, David Norris, RE/MAX Realty Specialists. Newfoundland and Labrador AR
