This is a great opportunity. This Single Family home is currently rented up and down and has 2 separate units with separate meters. There are 3 bedrooms on the main and a 1 bedroom apartment in the basement. The Home has Vinyl Siding and Windows and needs little annual maintenance. Large detached Shed in the Fully Fenced Rear Garden. This property is Tenant occupied with 2 long term tenants in place and bringing in a rental income of $1650 and tenants would love to stay. All Measurements Approximate. All offers will be presented after Wed. Sept 11/24 as per sellers direction.
Pending
C$255,000
20 Fourth Street, Mt. Pearl, NL A1N2V9
4beds
1,740sqft
Single Family Residence
Built in 1970
5,000 Square Feet Lot
$-- Zestimate®
C$147/sqft
C$-- HOA
What's special
- 761 days
- 5
- 0
Zillow last checked:
Listing updated:
Listed by:
Steve Hodder,
Hanlon Realty
Source: Newfoundland and Labrador AR,MLS®#: 1277069
Facts & features
Interior
Bedrooms & bathrooms
- Bedrooms: 4
- Bathrooms: 2
- Full bathrooms: 2
Bedroom
- Level: Main
- Area: 97.9 Square Feet
- Dimensions: 11x8.9
Bedroom
- Level: Main
- Area: 83.6 Square Feet
- Dimensions: 11x7.6
Bedroom
- Level: Basement
- Area: 138.24 Square Feet
- Dimensions: 12.8x10.8
Bathroom
- Level: Main
Bathroom
- Level: Basement
Other
- Level: Main
- Area: 108.9 Square Feet
- Dimensions: 11x9.9
Eating area
- Level: Main
- Area: 94.34 Square Feet
- Dimensions: 10.6 x8.9
Kitchen
- Level: Main
- Area: 99 Square Feet
- Dimensions: 11x9
Kitchen
- Level: Basement
- Area: 77.97 Square Feet
- Dimensions: 11.3x6.9
Laundry
- Level: Basement
- Area: 126.14 Square Feet
- Dimensions: 11.9x10.6
Laundry
- Level: Basement
- Area: 48 Square Feet
- Dimensions: 12x4
Living room
- Level: Main
- Area: 116.6 Square Feet
- Dimensions: 11x10.6
Living room
- Level: Basement
- Area: 143 Square Feet
- Dimensions: 11x13
Storage
- Level: Basement
- Area: 45 Square Feet
- Dimensions: 9x5
Utility room
- Level: Basement
- Area: 59.36 Square Feet
- Dimensions: 10.6x5.6
Heating
- Baseboard, Electric, Hot Water
Cooling
- Electric
Appliances
- Included: Refrigerator, Stove
Features
- In-Law Floorplan
- Flooring: Cushion/Tile/Lino, Laminate
- Basement: Apartment
Interior area
- Total structure area: 1,740
- Total interior livable area: 1,740 sqft
Property
Parking
- Parking features: None
- Has uncovered spaces: Yes
Features
- Patio & porch: Deck/Patio, Patio(s) and Deck(s)
- Fencing: Back Yard,Partially Fenced
Lot
- Size: 5,000 Square Feet
- Dimensions: 50 x 100
- Features: Landscaped, Recreation Nearby, Shopping Nearby
Details
- Additional structures: Shed(s)
- Zoning description: Res
Construction
Type & style
- Home type: SingleFamily
- Property subtype: Single Family Residence
Materials
- Vinyl Siding
- Foundation: Concrete, Fully Developed
- Roof: Shingle - Asphalt
Condition
- Year built: 1970
Utilities & green energy
- Sewer: Public Sewer
- Water: Public
Community & HOA
Location
- Region: Mount Pearl
Financial & listing details
- Price per square foot: C$147/sqft
- Annual tax amount: C$2,400
- Date on market: 9/6/2024
Price history
Price history is unavailable.
Public tax history
Tax history is unavailable.
Climate risks
Neighborhood: A1N
Nearby schools
GreatSchools rating
No schools nearby
We couldn't find any schools near this home.
Schools provided by the listing agent
- District: Mount Pearl
Source: Newfoundland and Labrador AR. This data may not be complete. We recommend contacting the local school district to confirm school assignments for this home.

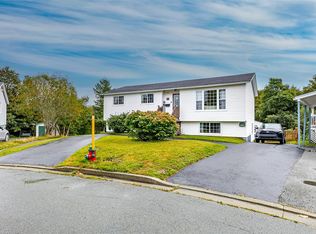


Similar homes
- C$249,9002 bd2 ba2k sqft214 Farrell Drive, Mount Pearl, NL A1N3G5For Sale
 MLS ID #1303273, Sascha Gordon, Royal LePage Atlantic Homestead. Newfoundland and Labrador AR
 - C$275,0003 bd1 ba1.6k sqft14 Jubilee Place, Mount Pearl, NL A1N2X2For Sale
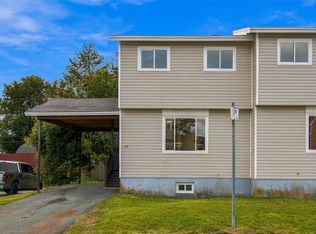 MLS ID #1303799, Genna Hickey, 3% Realty East Coast. Newfoundland and Labrador AR
 - C$275,0003 bd1 ba1.6k sqft36 BAY BULLS Road, St. John's, NL A1G1A3For Sale
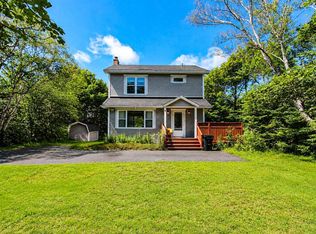 MLS ID #1304055, Shelley Holden, Hanlon Realty. Newfoundland and Labrador AR
 - C$250,0003 bd1 ba1.6k sqft10 Jubilee Place, Mt. Pearl, NL A1N2X2For Sale
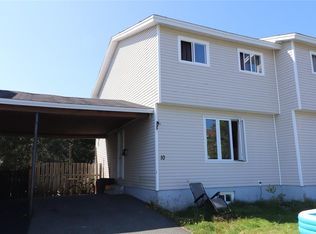 MLS ID #1302295, David Norris, RE/MAX Realty Specialists. Newfoundland and Labrador AR
