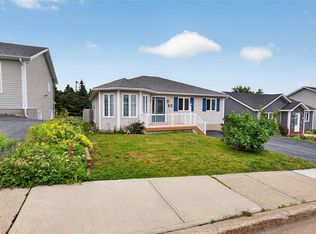
Welcome to #2 Benson Place. This split level home is within walking distance to all schools in Mount Pearl, elementary and high schools. The Master bedroom has a walk-in closet. The main bathroom has a jacuzzi tub. The third level has a huge rec room with propane fireplace and a 3 piece bathroom. The fourth level has the laundry area and open for storage or future development. An oversized patio deck at the back 16' x 24'.
For sale
C$419,000
2 Benson Place, Mount Pearl, NL A1N4J3
3beds
2,580sqft
Multi Family, Single Family Residence
Built in 1988
5,000 Square Feet Lot
$-- Zestimate®
C$162/sqft
C$-- HOA
What's special
- 16 hours |
- 13 |
- 0 |
Zillow last checked:
Listing updated:
Listed by:
Maria D. Squires,
RE/MAX Realty Specialists
Source: Newfoundland and Labrador AR,MLS®#: 1302094
Facts & features
Interior
Bedrooms & bathrooms
- Bedrooms: 3
- Bathrooms: 2
- Full bathrooms: 1
- 1/2 bathrooms: 1
Bedroom
- Level: Second
- Area: 135.6 Square Feet
- Dimensions: 11.3 x 12
Bedroom
- Level: Second
- Area: 180 Square Feet
- Dimensions: 10 x 18
Bathroom
- Level: Second
- Area: 86.52 Square Feet
- Dimensions: 8.4 x 10.3
Bathroom
- Level: Basement
Other
- Level: Second
- Area: 133.32 Square Feet
- Dimensions: 10.10 x 13.2
Other
- Level: Main
- Area: 98 Square Feet
- Dimensions: 9.8 x10
Eating area
- Level: Main
- Area: 48.19 Square Feet
- Dimensions: 6.10 x 7.9
Other
- Level: Basement
- Area: 570 Square Feet
- Dimensions: 22.8 x 25
Foyer
- Level: Main
- Area: 27.6 Square Feet
- Dimensions: 4.6 x 6
Kitchen
- Level: Main
- Area: 116.13 Square Feet
- Dimensions: 7.9 x 14.7
Living room
- Level: Main
- Area: 48.19 Square Feet
- Dimensions: 6.10 x 7.9
Other
- Level: Basement
- Area: 103.5 Square Feet
- Dimensions: 7.5 x 13.8
Storage
- Level: Basement
- Area: 77 Square Feet
- Dimensions: 7 x11
Heating
- Baseboard, Electric
Cooling
- Electric
Appliances
- Included: Dishwasher, Refrigerator, Microwave, Washer, Dryer
Features
- Fireplace(s)
- Flooring: Ceramic/Marble, Cushion/Tile/Lino, Laminate, Mixed
- Windows: Window Coverings
- Basement: Walk-Out Access
- Has fireplace: Yes
- Fireplace features: Propane
Interior area
- Total structure area: 2,580
- Total interior livable area: 2,580 sqft
Property
Parking
- Parking features: None
- Has uncovered spaces: Yes
Features
- Levels: Multi/Split
- Patio & porch: Deck/Patio, Balcony(s) and Patio(s), Sundeck(s)
- Water view: Year Round Road Access
Lot
- Size: 5,000 Square Feet
- Dimensions: 50' x 100'
- Features: Highway Access, Landscaped, Level, Recreation Nearby, Shopping Nearby, Subdivided, Bus Service, Under 0.5 Acres
Details
- Additional structures: Shed(s)
- Zoning description: Residential
- Other equipment: Air Exchanger
Construction
Type & style
- Home type: SingleFamily
- Property subtype: Multi Family, Single Family Residence
Materials
- Vinyl Siding
- Foundation: Concrete, Fully Developed, Wood Frame
- Roof: Shingle - Asphalt
Condition
- Year built: 1988
Utilities & green energy
- Sewer: Public Sewer
- Water: Public
- Utilities for property: Cable Connected, Electricity Connected, High Speed Internet, Phone Connected
Community & HOA
Location
- Region: Mount Pearl
Financial & listing details
- Price per square foot: C$162/sqft
- Annual tax amount: C$3,419
- Date on market: 8/19/2026
- Inclusions: All major appliances plus washer, dryer and a snow blower. Existing window coverings and hardware. The Dishwasher needs replacement.
Price history
Price history is unavailable.
Public tax history
Tax history is unavailable.
Climate risks
Neighborhood: A1N
Nearby schools
GreatSchools rating
No schools nearby
We couldn't find any schools near this home.
Schools provided by the listing agent
- District: Mount Pearl
Source: Newfoundland and Labrador AR. This data may not be complete. We recommend contacting the local school district to confirm school assignments for this home.
- C$---- bd-- ba-- sqft40 McGrath Cres, Mount Pearl, NL A1N4G7Off Market
- C$--4 bd2 ba-- sqft122 Michener Ave #122, Mount Pearl, NL A1N4B7Off Market
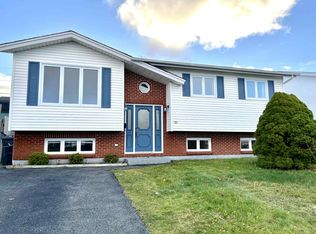
- C$255,0004 bd2 ba1.7k sqft20 4th St, Mount Pearl, NL A1N2B3Pending
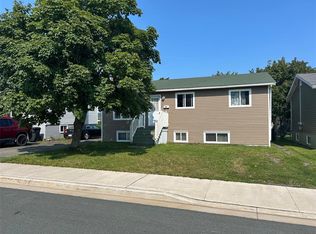
- C$579,9004 bd5 ba4.3k sqft20 Lidstone Cres, Mount Pearl, NL A1N4B1For Sale

- C$450,0004 bd4 ba3.3k sqft23 B 3rd St, Mount Pearl, NL A1N2A6For Sale
- C$379,9004 bd2 ba1.8k sqft71 Michener Ave, Mount Pearl, NL A1N4B7For Sale
- C$--2 bd1 ba900 sqft23 Medley Pl #1A, Mount Pearl, NL A1N3T5Off Market
- C$299,9003 bd1 ba1.9k sqft33 Sunrise Ave, Mount Pearl, NL A1N1B6Pending
Similar homes
- C$450,0003 bd3 ba2.9k sqft1 Rideau Place, Mount Pearl, NL A1N4C1For Sale
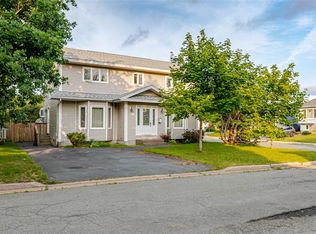 MLS ID #1301707, Valma Budgell, RE/MAX Realty Specialists. Newfoundland and Labrador AR
 - C$379,9004 bd2 ba1.8k sqft71 Michener Avenue, Mount Pearl, NL A1N4B7For Sale
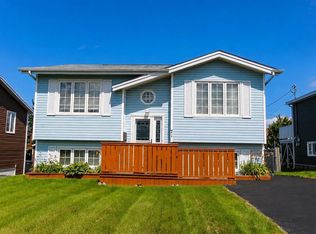 MLS ID #1301897, Marie French,CRSS,e-PRO, Royal LePage Atlantic Homestead. Newfoundland and Labrador AR
 - C$399,9004 bd2 ba2.4k sqft2141 Topsail Road, Cbs, NL A1W5R5For Sale
 MLS ID #1302034, Shawn Rowe,CRA, Royal LePage Atlantic Homestead. Newfoundland and Labrador AR
 - C$399,9004 bd3 ba2.5k sqft40 Ranger Avenue, Paradise, NL A1L1J9For Sale
 MLS ID #1301975, Rod Pike,FRI, RE/MAX Realty Specialists. Newfoundland and Labrador AR
 - C$400,0003 bd2 ba2k sqft4 Panoramic Place, Paradise, NL A1L1K4For SaleMLS ID #1302021, Claude Aucoin, Royal LePage Vision Realty. Newfoundland and Labrador AR
- C$429,0004 bd3 ba2.7k sqft1 Hector Place, Paradise, NL A1L1H3For SaleMLS ID #1302077, Christopher Kavanagh, Century 21 Seller`s Choice Inc.. Newfoundland and Labrador AR
- C$389,9005 bd2 ba2.1k sqft63 Frontenac Avenue, M.Pearl, NL A1N4V8For SaleMLS ID #1301902, Sandra Dobbin, Hanlon Realty. Newfoundland and Labrador AR
- C$439,9004 bd3 ba2k sqft7 Norman Drive, Mount Pearl, NL A1N2T9For SaleMLS ID #1301085, Roger Barbour, Hanlon Realty. Newfoundland and Labrador AR
- C$399,9003 bd2 ba1.9k sqft48 Canada Drive, St.John’s, NL A1E4H4For SaleMLS ID #1302099, Nancy Jones, RE/MAX Infinity Realty Inc.. Newfoundland and Labrador AR
- C$339,9004 bd2 ba2.3k sqft65 Whiteley Drive, Mount Pearl, NL A1N2P8For SaleMLS ID #1301894, Sheilagh Byrne, Royal LePage Atlantic Homestead. Newfoundland and Labrador AR
- C$392,5004 bd1 ba1.8k sqft1 Penmore Drive, Mount Pearl, NL A1N1T3For SaleMLS ID #1302025, Tony Howell, EXIT Realty Aspire. Newfoundland and Labrador AR
- C$437,5003 bd4 ba2k sqft47 Great Southern Drive, St. John's, NL A1H0M7For SaleMLS ID #1302084, Chris Dunn, RE/MAX Infinity Realty Inc. - Sheraton Hotel. Newfoundland and Labrador AR
- C$369,9003 bd1 ba1.6k sqft26 Jackman Drive, Mount Pearl, NL A1N2J9For SaleMLS ID #1301924, John Picco, eXp Realty. Newfoundland and Labrador AR
- C$---- bd-- ba-- sqft23 B 3rd St, Mount Pearl, NL A1N 2A6Off Market
- C$449,9004 bd4 ba2.1k sqft48 Fred W Brown Drive, Paradise, NL A1L0W1For SaleMLS ID #1302080, Peter Kavanagh, RE/MAX Infinity Realty Inc. - Sheraton Hotel. Newfoundland and Labrador AR
- C$439,9004 bd3 ba2.5k sqft15 Blandford Place, Mount Pearl, NL A1N2L3For SaleMLS ID #1300479, Crystal Stapleton, Keller Williams Platinum Realty. Newfoundland and Labrador AR
- C$384,9004 bd2 ba2.1k sqft15 Paradise Road, Paradise, NL A1L3B3For SaleMLS ID #1300756, Winnie Lei, RE/MAX Realty Specialists. Newfoundland and Labrador AR
- C$389,9004 bd2 ba2.1k sqft32 Penmore Drive, Mount Pearl, NL A1N1T5For SaleMLS ID #1300822, Amanda Arsenault, Hanlon Realty. Newfoundland and Labrador AR
- C$269,0003 bd1 ba1.5k sqft75 Munden Drive, Mount Pearl, NL A1N3A5For SaleMLS ID #1301884, Gennie Rose, BlueKey Realty Inc.. Newfoundland and Labrador AR
- C$369,9003 bd3 ba2.1k sqft41 Baffin Drive, Mount Pearl, NL A1N0A9For SaleMLS ID #1301750, Mark Gosse, Royal LePage Atlantic Homestead. Newfoundland and Labrador AR
