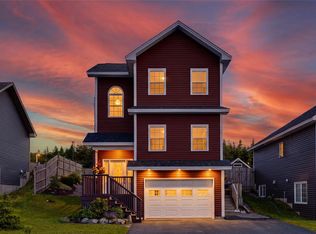
Beautiful, well-kept 3+1 bedroom, 2-bath home located on a quiet cul-de-sac in a sought-after neighborhood in Paradise! The lovely street appeal shows pride of ownership. Oversized paved driveway provides extra parking, and the level lot allows for drive-in rear yard access. A welcoming modern feel foyer leads to an open-concept kitchen and living room fantastic for friends and family gatherings. The beautiful spacious kitchen is loaded with features such as a walk-in pantry, plenty of cupboard space, solid surface quartz countertops, farmhouse sink, stainless steel appliances and range hood, built-in electric fireplace, skylight, recessed pot lighting, and a door to the back deck area. The living room is bright and inviting. There are 3 bedrooms on the main floor, with the primary bedroom having a walk-in closet and a convenient connecting door to the main bathroom. Downstairs has a very large 4th bedroom with a 3-piece bathroom with walk-in shower—a fantastic space for a teenager or a guest suite. There is also a nice big rec room with wood stove that can heat the whole home and that you can cook on. You will love this feature! The laundry room area is big and bright, and there is also a back porch area that can provide a great space for firewood storage and extra storage if needed. The back deck is great for hanging out and BBQing plus it features a 6-8 person covered hot tub built into the deck, all ready to enjoy. The backyard is fenced and has 2 sheds: one 12x14 that is wired and great for woodworking or storage, and another 7x10 that can house a quad, snowblower, lawnmowers, etc. Lovely grounds that has a red maple, a lilac, a blue spruce tree and more. This truly is a beautiful family home in a great neighborhood that is located within walking distance to all amenities, such as shopping, medical, pharmacy, banking, sports facilities, and walking trails. No conveyance of offers until 4pm Aug 25/26. offers to remain open until 9:00 pm Aug 25/26.
For sale
C$400,000
4 Panoramic Place, Paradise, NL A1L1K4
3beds
2,052sqft
Single Family Residence
Built in 2001
5,000 Square Feet Lot
$-- Zestimate®
C$195/sqft
C$-- HOA
What's special
Quiet cul-de-sacLovely street appealWelcoming modern feel foyerBeautiful spacious kitchenWalk-in pantryPlenty of cupboard spaceSolid surface quartz countertops
- 15 hours |
- 26 |
- 1 |
Zillow last checked:
Listing updated:
Listed by:
Claude Aucoin,
Royal LePage Vision Realty
Source: Newfoundland and Labrador AR,MLS®#: 1302021
Facts & features
Interior
Bedrooms & bathrooms
- Bedrooms: 3
- Bathrooms: 2
- Full bathrooms: 2
Bedroom
- Level: Main
- Area: 99.08 Square Feet
- Dimensions: 10.11 x 9.8
Bedroom
- Level: Main
- Area: 72 Square Feet
- Dimensions: 9 x 8
Bedroom
- Level: Basement
- Area: 210 Square Feet
- Dimensions: 17.5 x 12
Bathroom
- Level: Main
- Area: 60 Square Feet
- Dimensions: 12 x 5
Bathroom
- Level: Basement
Other
- Level: Main
- Area: 139.86 Square Feet
- Dimensions: 12.6 x 11.10
Kitchen
- Level: Main
- Area: 234 Square Feet
- Dimensions: 18 x 13
Laundry
- Level: Basement
- Area: 90 Square Feet
- Dimensions: 10 x 9
Living room
- Level: Main
- Area: 134.33 Square Feet
- Dimensions: 13.3 x 10.10
Other
- Level: Basement
- Area: 108 Square Feet
- Dimensions: 12 x 9
Pantry
- Level: Main
- Area: 9 Square Feet
- Dimensions: 3 x 3
Recreation room
- Level: Basement
- Area: 188.7 Square Feet
- Dimensions: 17 x 11.10
Heating
- Baseboard, Electric, Heat Exchanger Unit, Wood Stove
Cooling
- Electric
Appliances
- Included: Dishwasher, Refrigerator, Microwave, Stove, Washer, Dryer
Features
- Fireplace(s)
- Flooring: Mixed
- Windows: Window Coverings
- Basement: Full
- Has fireplace: Yes
Interior area
- Total structure area: 2,052
- Total interior livable area: 2,052 sqft
Property
Parking
- Parking features: None
- Has uncovered spaces: Yes
Features
- Levels: Split Entry
- Patio & porch: Deck/Patio
Lot
- Size: 5,000 Square Feet
- Dimensions: 50 x 100
Details
- Additional structures: Shed(s)
- Zoning description: Res.
Construction
Type & style
- Home type: SingleFamily
- Property subtype: Single Family Residence
Materials
- Vinyl Siding
- Foundation: Concrete
- Roof: Shingle - Asphalt
Condition
- Year built: 2001
Utilities & green energy
- Sewer: Public Sewer
- Water: Public
Community & HOA
Location
- Region: Paradise
Financial & listing details
- Price per square foot: C$195/sqft
- Annual tax amount: C$2,443
- Date on market: 8/19/2026
Price history
Price history is unavailable.
Public tax history
Tax history is unavailable.
Climate risks
Neighborhood: A1L
Nearby schools
GreatSchools rating
No schools nearby
We couldn't find any schools near this home.
Schools provided by the listing agent
- District: St. Thomas - Paradise -Topsail
Source: Newfoundland and Labrador AR. This data may not be complete. We recommend contacting the local school district to confirm school assignments for this home.
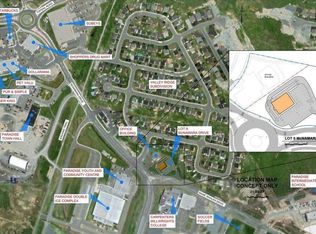
- C$450,0001.06 acres9 McNamara Rd, Paradise, NL A1L0A7Lot/Land
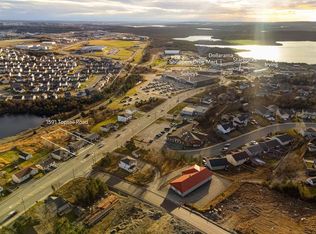
- C$525,000-- bd-- ba-- sqft1591 Topsail Rd, Paradise, NL A1L1S7For Sale
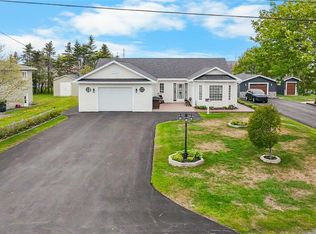
- C$469,9002 bd1 ba1.4k sqft51 Gosses Rd, Paradise, NL A1L1T4Pending
- C$449,9005 bd3 ba2.4k sqft11 Paddy Kay Dr, Paradise, NL A1L4B2Pending

- C$309,9002 bd2 ba1.4k sqft1524 Topsail Rd, Paradise, NL A1L1R4Pending
- C$289,9002 bd2 ba1.2k sqft1539 Topsail Rd #112, Paradise, NL A1L1R3Pending
- C$329,9002 bd2 ba2.2k sqft4 Octagon Hts, Paradise, NL A1L1V3Pending
- C$514,9003 bd3 ba1.9k sqft29 Hartland Ave, Paradise, NL A1L0V2For Sale
Similar homes
- C$399,9004 bd3 ba2.5k sqft40 Ranger Avenue, Paradise, NL A1L1J9For Sale
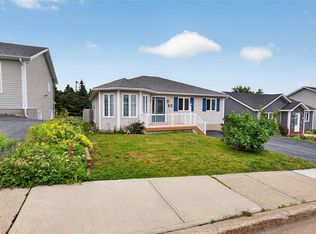 MLS ID #1301975, Rod Pike,FRI, RE/MAX Realty Specialists. Newfoundland and Labrador AR
 - C$399,9004 bd2 ba2.4k sqft2141 Topsail Road, Cbs, NL A1W5R5For Sale
 MLS ID #1302034, Shawn Rowe,CRA, Royal LePage Atlantic Homestead. Newfoundland and Labrador AR
 - C$384,9004 bd2 ba2.1k sqft15 Paradise Road, Paradise, NL A1L3B3For Sale
 MLS ID #1300756, Winnie Lei, RE/MAX Realty Specialists. Newfoundland and Labrador AR
 - C$449,9004 bd4 ba2.1k sqft48 Fred W Brown Drive, Paradise, NL A1L0W1For Sale
 MLS ID #1302080, Peter Kavanagh, RE/MAX Infinity Realty Inc. - Sheraton Hotel. Newfoundland and Labrador AR
 - C$429,0004 bd3 ba2.7k sqft1 Hector Place, Paradise, NL A1L1H3For SaleMLS ID #1302077, Christopher Kavanagh, Century 21 Seller`s Choice Inc.. Newfoundland and Labrador AR
- C$364,9003 bd3 ba1.3k sqft43 Paradise Road, Paradise, NL A1L3B1For SaleMLS ID #1301974, Rebecca Bezanson, Royal LePage Atlantic Homestead. Newfoundland and Labrador AR
- C$419,0003 bd2 ba2.5k sqft2 Benson Place, Mount Pearl, NL A1N4J3For SaleMLS ID #1302094, Maria D. Squires, RE/MAX Realty Specialists. Newfoundland and Labrador AR
- C$399,9003 bd2 ba1.9k sqft48 Canada Drive, St.John’s, NL A1E4H4For SaleMLS ID #1302099, Nancy Jones, RE/MAX Infinity Realty Inc.. Newfoundland and Labrador AR
- C$379,9004 bd2 ba1.8k sqft71 Michener Avenue, Mount Pearl, NL A1N4B7For SaleMLS ID #1301897, Marie French,CRSS,e-PRO, Royal LePage Atlantic Homestead. Newfoundland and Labrador AR
- C$429,9004 bd3 ba2.2k sqft8 Breeze Place, Conception Bay South, NL A1W4C2For SaleMLS ID #1301904, Bill Penney,OTHER, Merit NL Real Estate Ltd.. Newfoundland and Labrador AR
- C$499,9003 bd2 ba2k sqft30 Sgt Donald Lucas Drive, Paradise, NL A1L0W8For SaleMLS ID #1302013, Matt Tucker, Royal LePage Atlantic Homestead. Newfoundland and Labrador AR
- C$392,5004 bd1 ba1.8k sqft1 Penmore Drive, Mount Pearl, NL A1N1T3For SaleMLS ID #1302025, Tony Howell, EXIT Realty Aspire. Newfoundland and Labrador AR
- C$369,9004 bd2 ba1.9k sqft64 Canterbury Drive, Paradise, NL A1L1J1For SaleMLS ID #1301768, Arryn Johnson, Century 21 Seller`s Choice Inc.. Newfoundland and Labrador AR
- C$389,9005 bd2 ba2.1k sqft63 Frontenac Avenue, M.Pearl, NL A1N4V8For SaleMLS ID #1301902, Sandra Dobbin, Hanlon Realty. Newfoundland and Labrador AR
- C$499,9004 bd3 ba2.5k sqft9 Mayfair Avenue, Paradise, NL A1L0Y7For SaleMLS ID #1301937, James Noftal, Hanlon Realty. Newfoundland and Labrador AR
- C$469,9003 bd2 ba2.6k sqft3 Hollyberry Drive, Paradise, NL A1L1P9For SaleMLS ID #1301024, Ryan Elliott, Royal LePage Vision Realty. Newfoundland and Labrador AR
- C$439,5004 bd2 ba2.4k sqft79 Swansea Street, Manuels, NL A1W4S9For SaleMLS ID #1301559, Kevin Martin, RE/MAX Realty Specialists. Newfoundland and Labrador AR
- C$449,0003 bd2 ba2.2k sqft166 Dogberry Hill, Portugal Cove - St Phillips, NL A1M1C3For SaleMLS ID #1301733, Corina Baldwin, Century 21 Seller`s Choice Inc.. Newfoundland and Labrador AR
- C$369,9003 bd1 ba1.6k sqft26 Jackman Drive, Mount Pearl, NL A1N2J9For SaleMLS ID #1301924, John Picco, eXp Realty. Newfoundland and Labrador AR
- C$349,9003 bd3 ba2k sqft29 Elgin Drive, Paradise, NL A1L1G5For SaleMLS ID #1301514, Cynthia Thornton, RE/MAX Realty Specialists. Newfoundland and Labrador AR
