A rare find in Mount Pearl close to most amenities and Centennial Square This well kept side split is packed with features. A sunroom at the rear ,wired-in back up 10000 watt generator, as well as recent upgrades including 2 mini-splits ,most new windows and new shingles, A large wrap around deck leads to the spacious garden shed with the generator and snowblower. It also has a hidden entry to sunroom to access in winter months without going outside. Most furnishings can be included You will not want to pass up the opportunity to view this property. Book your viewing today through BROKER BAY
For sale
C$392,500
1 Penmore Drive, Mount Pearl, NL A1N1T3
4beds
1,890sqft
Single Family Residence
Built in 1970
-- sqft lot
$-- Zestimate®
C$208/sqft
C$-- HOA
What's special
Sunroom at the rearMost new windowsNew shinglesLarge wrap around deckSpacious garden shed
- 16 hours |
- 12 |
- 0 |
Zillow last checked:
Listing updated:
Listed by:
Tony Howell,
EXIT Realty Aspire
Source: Newfoundland and Labrador AR,MLS®#: 1302025
Facts & features
Interior
Bedrooms & bathrooms
- Bedrooms: 4
- Bathrooms: 1
- Full bathrooms: 1
Bedroom
- Level: Main
- Area: 94.72 Square Feet
- Dimensions: 09.50 x 09.97
Bedroom
- Level: Main
- Area: 76.52 Square Feet
- Dimensions: 08.40 x 09.11
Bedroom
- Level: Lower
- Area: 168.48 Square Feet
- Dimensions: 11.70 x 14.40
Bathroom
- Level: Main
- Area: 39.05 Square Feet
- Dimensions: 04.11 x 09.50
Other
- Level: Main
- Area: 112.11 Square Feet
- Dimensions: 10.10 x 11.10
Dining room
- Level: Main
- Area: 78.21 Square Feet
- Dimensions: 07.90 x 09.90
Foyer
- Level: Main
- Area: 38.84 Square Feet
- Dimensions: 05.11 x 07.60
Kitchen
- Level: Main
- Area: 133 Square Feet
- Dimensions: 09.50 x 14.00
Laundry
- Level: Lower
- Area: 55.2 Square Feet
- Dimensions: 04.80 x 11.50
Living room
- Level: Main
- Area: 199.12 Square Feet
- Dimensions: 13.10 x 15.20
Porch
- Level: Lower
- Area: 81.81 Square Feet
- Dimensions: 08.10 x10.10
Recreation room
- Level: Lower
- Area: 258.72 Square Feet
- Dimensions: 14.70 x 17.60
Sun room
- Level: Main
- Area: 72.2 Square Feet
- Dimensions: 07.60 x 09.50
Utility room
- Level: Lower
- Area: 113.9 Square Feet
- Dimensions: 10.08 x 11.30
Workshop
- Level: Lower
- Area: 135.34 Square Feet
- Dimensions: 10.10 x 13.40
Heating
- Baseboard, Electric, Wood, Wood Stove
Cooling
- Electric, Mini Split
Appliances
- Included: Dishwasher, Refrigerator, Microwave, Stove, Washer, Dryer
Features
- Fireplace(s)
- Flooring: Cushion/Tile/Lino, Hardwood, Hardwood Stairs, Mixed
- Windows: Window Coverings
- Has fireplace: Yes
- Furnished: Yes
Interior area
- Total structure area: 1,890
- Total interior livable area: 1,890 sqft
Video & virtual tour
Property
Parking
- Parking features: None
- Has uncovered spaces: Yes
Features
- Levels: Side Split
- Patio & porch: Deck/Patio, Patio(s) and Deck(s)
- Fencing: Back Yard
- Water view: Year Round Road Access
Lot
- Dimensions: 60.00ft x 170.00ft x 154.56ft x 07.94 ft
- Features: Landscaped, Level, Recreation Nearby, Shopping Nearby, Bus Service
Details
- Zoning description: Residential
Construction
Type & style
- Home type: SingleFamily
- Property subtype: Single Family Residence
Materials
- Vinyl Siding
- Foundation: Concrete, Concrete Perimeter, Wood Frame
- Roof: Shingle - Asphalt
Condition
- Year built: 1970
Utilities & green energy
- Sewer: Public Sewer
- Water: Public
- Utilities for property: Cable Connected, Electricity Connected, High Speed Internet, Phone Connected
Community & HOA
Location
- Region: Mount Pearl
Financial & listing details
- Price per square foot: C$208/sqft
- Annual tax amount: C$2,378
- Date on market: 8/19/2026
Price history
Price history is unavailable.
Public tax history
Tax history is unavailable.
Climate risks
Neighborhood: A1N
Nearby schools
GreatSchools rating
No schools nearby
We couldn't find any schools near this home.
Schools provided by the listing agent
- District: Mount Pearl
Source: Newfoundland and Labrador AR. This data may not be complete. We recommend contacting the local school district to confirm school assignments for this home.
- C$169,0008,000 sqft0 Stapleton Rd, Mount Pearl, NL A1N1K6Pending

- C$475,0006 bd-- ba-- sqft6 Riverview Ave, Mount Pearl, NL A1N1M1For Sale

- C$350,0003 bd3 ba1.8k sqft1 Davis Pl, Mount Pearl, NL A1N3W8Pending
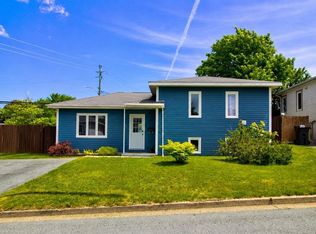
- C$259,9004 bd2 ba1.8k sqft16 Jersey Ave, Mount Pearl, NL A1N1T9Pending

- C$389,9004 bd2 ba2.1k sqft32 Penmore Dr, Mount Pearl, NL A1N1T5For Sale
- C$249,9006 bd2 ba2.9k sqft93 Smallwood Dr, Mount Pearl, NL A1N1B2Pending
- C$239,9003 bd1 ba1.8k sqft28 Pleasant Ave, Mount Pearl, NL A1N1S3Pending
- C$549,9007 bd3 ba3.9k sqft11 Blossom Ave #9, Mount Pearl, NL A1N1S1For Sale
Similar homes
- C$389,9004 bd2 ba2.1k sqft32 Penmore Drive, Mount Pearl, NL A1N1T5For Sale
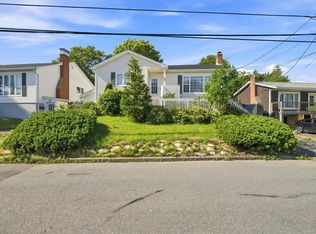 MLS ID #1300822, Amanda Arsenault, Hanlon Realty. Newfoundland and Labrador AR
 - C$339,9004 bd2 ba2.3k sqft65 Whiteley Drive, Mount Pearl, NL A1N2P8For Sale
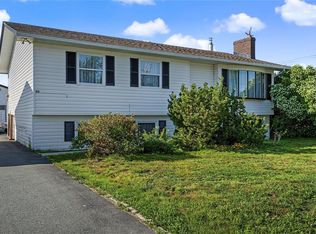 MLS ID #1301894, Sheilagh Byrne, Royal LePage Atlantic Homestead. Newfoundland and Labrador AR
 - C$379,9004 bd2 ba1.8k sqft71 Michener Avenue, Mount Pearl, NL A1N4B7For Sale
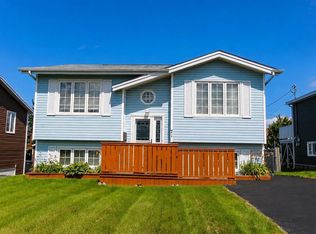 MLS ID #1301897, Marie French,CRSS,e-PRO, Royal LePage Atlantic Homestead. Newfoundland and Labrador AR
 - C$369,9003 bd1 ba1.6k sqft26 Jackman Drive, Mount Pearl, NL A1N2J9For Sale
 MLS ID #1301924, John Picco, eXp Realty. Newfoundland and Labrador AR
 - C$439,9004 bd2 ba2k sqft16 Hatcher Street, St. John's, NL A1B1Z2For SaleMLS ID #1301979, Bern Tobin, Royal LePage Atlantic Homestead. Newfoundland and Labrador AR
- C$389,9005 bd2 ba2.1k sqft63 Frontenac Avenue, M.Pearl, NL A1N4V8For SaleMLS ID #1301902, Sandra Dobbin, Hanlon Realty. Newfoundland and Labrador AR
- C$384,9004 bd2 ba2.1k sqft15 Paradise Road, Paradise, NL A1L3B3For SaleMLS ID #1300756, Winnie Lei, RE/MAX Realty Specialists. Newfoundland and Labrador AR
- C$419,0003 bd2 ba2.5k sqft2 Benson Place, Mount Pearl, NL A1N4J3For SaleMLS ID #1302094, Maria D. Squires, RE/MAX Realty Specialists. Newfoundland and Labrador AR
- C$399,9003 bd2 ba1.9k sqft48 Canada Drive, St.John’s, NL A1E4H4For SaleMLS ID #1302099, Nancy Jones, RE/MAX Infinity Realty Inc.. Newfoundland and Labrador AR
- C$299,0004 bd2 ba1.8k sqft40 Smallwood Drive, Mount Pearl, NL A1N1B1For SaleMLS ID #1301807, Sascha Gordon, Royal LePage Atlantic Homestead. Newfoundland and Labrador AR
- C$399,9004 bd3 ba2.5k sqft40 Ranger Avenue, Paradise, NL A1L1J9For SaleMLS ID #1301975, Rod Pike,FRI, RE/MAX Realty Specialists. Newfoundland and Labrador AR
- C$439,9004 bd3 ba2k sqft7 Norman Drive, Mount Pearl, NL A1N2T9For SaleMLS ID #1301085, Roger Barbour, Hanlon Realty. Newfoundland and Labrador AR
- C$400,0003 bd2 ba2k sqft4 Panoramic Place, Paradise, NL A1L1K4For SaleMLS ID #1302021, Claude Aucoin, Royal LePage Vision Realty. Newfoundland and Labrador AR
- C$339,9003 bd2 ba1.8k sqft19 Knowling Street, St. John's, NL A1E2N8For SaleMLS ID #1302070, Adam Green, BlueKey Realty Inc.. Newfoundland and Labrador AR
- C$369,9003 bd3 ba2.1k sqft41 Baffin Drive, Mount Pearl, NL A1N0A9For SaleMLS ID #1301750, Mark Gosse, Royal LePage Atlantic Homestead. Newfoundland and Labrador AR
- C$379,9004 bd2 ba2.2k sqft16 Dundas Street, St John's, NL A1B1X2For SaleMLS ID #1302039, Kandi Gannon, Century 21 Seller`s Choice Inc.. Newfoundland and Labrador AR
- C$345,0004 bd3 ba1.8k sqft13 Meeker Place, St. John's, NL A1B5C9For SaleMLS ID #1302035, Melissa Hynes, eXp Realty. Newfoundland and Labrador AR
- C$429,0004 bd3 ba2.7k sqft1 Hector Place, Paradise, NL A1L1H3For SaleMLS ID #1302077, Christopher Kavanagh, Century 21 Seller`s Choice Inc.. Newfoundland and Labrador AR
- C$437,5003 bd4 ba2k sqft47 Great Southern Drive, St. John's, NL A1H0M7For SaleMLS ID #1302084, Chris Dunn, RE/MAX Infinity Realty Inc. - Sheraton Hotel. Newfoundland and Labrador AR
- C$399,9005 bd3 ba2k sqft70 Winslow Street, St. John's, NL A1E6H5For SaleMLS ID #1302049, Mae Jia, Keller Williams Platinum Realty. Newfoundland and Labrador AR
