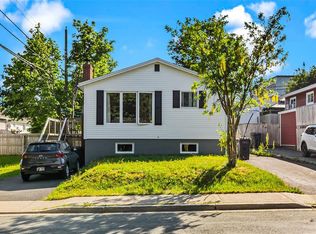
Opportunity awaits at 93 Smallwood Drive in the heart of Mount Pearl! Whether you're an investor looking for your next project or a buyer searching for a home with great potential, this property offers endless possibilities. Situated on a lot backing directly onto a soccer field, you'll enjoy added privacy and open green space right in your backyard. The main floor features three bedrooms, with one currently being utilized as a laundry room and easily converted back to a bedroom if desired. The basement offers a substantial amount of space, providing a fantastic opportunity to create additional living areas, a recreation room, home office, or whatever best suits your needs. Being sold "AS IS, WHERE IS," this property presents an excellent chance to add value and make it your own. With its desirable location, family-friendly surroundings, and strong potential, this is an opportunity you won't want to miss.
Pending
C$249,900
93 Smallwood Drive, Mount Pearl, NL A1N1B1
6beds
2,947sqft
Single Family Residence
Built in 1967
6,250 Square Feet Lot
$-- Zestimate®
C$85/sqft
C$-- HOA
What's special
- 16 days |
- 50 |
- 0 |
Zillow last checked:
Listing updated:
Listed by:
Charlene Harnum,
3% Realty East Coast,
Genna Hickey,
3% Realty East Coast
Source: Newfoundland and Labrador AR,MLS®#: 1298783
Facts & features
Interior
Bedrooms & bathrooms
- Bedrooms: 6
- Bathrooms: 2
- Full bathrooms: 2
Bedroom
- Level: Main
- Area: 109.19 Square Feet
- Dimensions: 10.8 X 10.11
Bedroom
- Level: Main
- Area: 86.33 Square Feet
- Dimensions: 8.9 X 9.7
Bedroom
- Level: Basement
- Area: 102.08 Square Feet
- Dimensions: 8.8 X 11.6
Bedroom
- Level: Basement
- Area: 128.37 Square Feet
- Dimensions: 12.11 X 10.6
Bedroom
- Level: Basement
- Area: 105.14 Square Feet
- Dimensions: 10.11 X 10.4
Bathroom
- Level: Main
- Area: 83.52 Square Feet
- Dimensions: 9.6 X 8.7
Other
- Level: Main
- Area: 182 Square Feet
- Dimensions: 13 X 14
Bonus room
- Level: Basement
- Area: 483.19 Square Feet
- Dimensions: 21.1 X 22.9
Dining room
- Level: Main
- Area: 119.79 Square Feet
- Dimensions: 12.1 X 9.9
Other
- Level: Main
- Area: 37 Square Feet
- Dimensions: 7.4 X 5
Foyer
- Level: Main
- Area: 22.62 Square Feet
- Dimensions: 5.8 X 3.9
Kitchen
- Level: Main
- Area: 273.31 Square Feet
- Dimensions: 15.10 X 18.10
Living room
- Level: Main
- Area: 249.6 Square Feet
- Dimensions: 12.8 X 19.5
Other
- Level: Basement
- Area: 63.65 Square Feet
- Dimensions: 6.7 X 9.5
Recreation room
- Level: Basement
- Area: 530.33 Square Feet
- Dimensions: 29.3 X 18.10
Utility room
- Level: Basement
- Area: 90.1 Square Feet
- Dimensions: 8.5 X 10.6
Heating
- Baseboard, Electric
Cooling
- Electric
Features
- Flooring: Cushion/Tile/Lino, Hardwood
Interior area
- Total structure area: 2,947
- Total interior livable area: 2,947 sqft
Property
Parking
- Parking features: None
- Has uncovered spaces: Yes
Features
- Patio & porch: Deck/Patio
- Water view: Year Round Road Access
Lot
- Size: 6,250 Square Feet
- Dimensions: 50 x 125
- Features: Landscaped, Recreation Nearby, Shopping Nearby, Under 0.5 Acres
Details
- Zoning description: Res.
Construction
Type & style
- Home type: SingleFamily
- Architectural style: Bungalow
- Property subtype: Single Family Residence
Materials
- Aluminum Siding, Brick Veneer
- Foundation: Concrete, Partially Developed
- Roof: Shingle - Asphalt
Condition
- Year built: 1967
Utilities & green energy
- Sewer: Public Sewer
- Water: Public
- Utilities for property: Cable Connected, Electricity Connected, High Speed Internet, Phone Connected
Community & HOA
Location
- Region: Mount Pearl
Financial & listing details
- Price per square foot: C$85/sqft
- Annual tax amount: C$2,317
- Date on market: 7/20/2026
C
Charlene Harnum
(709) 693-2077
By pressing Contact Agent, you agree that the real estate professional identified above may call/text you about your search, which may involve use of automated means and pre-recorded/artificial voices. You don't need to consent as a condition of buying any property, goods, or services. Message/data rates may apply. You also agree to our Terms of Use. Zillow does not endorse any real estate professionals. We may share information about your recent and future site activity with your agent to help them understand what you're looking for in a home.
Price history
Price history is unavailable.
Public tax history
Tax history is unavailable.
Climate risks
Neighborhood: A1N
Nearby schools
GreatSchools rating
No schools nearby
We couldn't find any schools near this home.
Schools provided by the listing agent
- District: Mount Pearl
Source: Newfoundland and Labrador AR. This data may not be complete. We recommend contacting the local school district to confirm school assignments for this home.
- C$169,0008,000 sqft0 Stapleton Rd, Mount Pearl, NL A1N1K6Pending

- C$239,9003 bd1 ba1.8k sqft28 Pleasant Ave, Mount Pearl, NL A1N1S3Pending

- C$259,9004 bd2 ba1.8k sqft16 Jersey Ave, Mount Pearl, NL A1N1T9Pending

- C$299,9004 bd2 ba1.8k sqft1 Bannister St, Mount Pearl, NL A1N1V7Pending
- C$350,0003 bd3 ba1.8k sqft1 Davis Pl, Mount Pearl, NL A1N3W8Pending
- C$549,9007 bd3 ba3.9k sqft11 Blossom Ave #9, Mount Pearl, NL A1N1S1For Sale
- C$269,9005 bd2 ba1.9k sqft36 Smallwood Dr, Mount Pearl, NL A1N1A9Pending
- C$249,900-- sqft103 Commonwealth Ave, Mount Pearl, NL A1N1X1Lot/Land
Similar homes
- C$315,0004 bd2 ba2.2k sqft23 St Andrews Avenue, Mount Pearl, NL A1N1C8For Sale
 MLS ID #1300484, Jill Mason, 3% Realty East Coast. Newfoundland and Labrador AR
 - C$249,9004 bd2 ba1.5k sqft38 Blackwood Place, St. John's, NL A1B2K6For Sale
 MLS ID #1301446, Sherrie Hollahan, Keller Williams Platinum Realty. Newfoundland and Labrador AR
 - C$279,9003 bd2 ba1.5k sqft55 Baie Verte Street, St. John's, NL A1E5J6For Sale
 MLS ID #1301232, Jaykumar Patel, Century 21 Seller`s Choice Inc.. Newfoundland and Labrador AR
 - C$320,0004 bd2 ba1.6k sqft79 Stojko Place, Mount Pearl, NL A1N4Z3For Sale
 MLS ID #1301047, Martin Byrne, BlueKey Realty Inc.. Newfoundland and Labrador AR
 - C$250,0003 bd1 ba1.5k sqft34 Graves Street, St. John's, NL A1B3C5For SaleMLS ID #1301105, Michael Abbott, RE/MAX Realty Specialists. Newfoundland and Labrador AR
- C$274,9003 bd2 ba3k sqft22 Mount Royal Avenue, St. John’s, NL A1C5E4For SaleMLS ID #1299591, Hannah Rowe, eXp Realty. Newfoundland and Labrador AR
- C$289,9004 bd2 ba2k sqft1589 Topsail Road, Paradise, NL A1L1V1For SaleMLS ID #1301135, Aaron Watkins, RE/MAX Infinity Realty Inc.. Newfoundland and Labrador AR
- C$299,0006 bd3 ba2k sqft76-78 Goodridge Street, St. John's, NL A1C2Y9For SaleMLS ID #1301197, Brad Colbert, RE/MAX Realty Specialists. Newfoundland and Labrador AR
- C$320,0003 bd1 ba2.1k sqft35 Cliffside Avenue, Conception Bay South, NL A1W4P1For SaleMLS ID #1300686, Robert Barteau, RE/MAX Infinity Realty Inc.. Newfoundland and Labrador AR
- C$329,0005 bd2 ba1.9k sqft43 Fahey Street, St. John's, NL A1G1G3For SaleMLS ID #1301275, Chris Duff, RE/MAX Infinity Realty Inc. - Sheraton Hotel. Newfoundland and Labrador AR
- C$229,9003 bd2 ba1.8k sqft179 Empire Avenue, St. John's, NL A1C3G7For SaleMLS ID #1300937, Doreen Husk, RE/MAX Realty Specialists. Newfoundland and Labrador AR
- C$350,0005 bd4 ba1.7k sqft74 Seaborn Street, St. John's, NL A1B5B9For SaleMLS ID #1301141, Natalie Osmond, BlueKey Realty Inc.. Newfoundland and Labrador AR
- C$299,9003 bd2 ba2k sqft45 Grieve Street, St. John's, NL A1E3W2For SaleMLS ID #1300749, Ruby Manuel, Royal LePage Atlantic Homestead. Newfoundland and Labrador AR
- C$299,9005 bd2 ba1.5k sqft67 Cashin Avenue, St. John's, NL A1E3B4For SaleMLS ID #1299507, Jaykumar Patel, Century 21 Seller`s Choice Inc.. Newfoundland and Labrador AR
- C$339,9004 bd3 ba2.1k sqft3 Nightingale Road, St. John's, NL A1E2G4For SaleMLS ID #1301306, Jonny Fancy, Royal LePage Atlantic Homestead. Newfoundland and Labrador AR
- C$345,5003 bd3 ba2k sqft78 Edison Place, St. John's, NL A1E6H9For SaleMLS ID #1301061, Karen Nash, EXIT Realty Aspire. Newfoundland and Labrador AR
- C$199,9003 bd1 ba1.6k sqft191 Cumberland Crescent, St. John's, NL A1B3M4For SaleMLS ID #1301158, Erica Bedard, eXp Realty. Newfoundland and Labrador AR
- C$229,0004 bd1 ba1.6k sqft1 Lester Street, St. John's, NL A1E2P5For SaleMLS ID #1300222, John Riche,e-PRO, Hanlon Realty. Newfoundland and Labrador AR
- C$309,9004 bd1 ba2.4k sqft62 Leslie Street, St. John's, NL A1E2V8For SaleMLS ID #1300671, Charlene Harnum, 3% Realty East Coast. Newfoundland and Labrador AR
- C$299,9004 bd1 ba2.2k sqft39 Liverpool Avenue, St. John's, NL A1C3B4For SaleMLS ID #1299308, Marshall Hughes, RE/MAX Infinity Realty Inc.. Newfoundland and Labrador AR
