Welcome to 35 Cliffside Avenue, a beautifully maintained, one-owner home that has been lovingly cared for throughout the years. Offering three bedrooms, one full bathroom, and a fully developed layout, this property provides the perfect combination of comfort, functionality, and pride of ownership. Numerous updates have already been completed, including upgraded electrical, new shingles, vinyl siding, updated windows, and the addition of an air exchanger, giving buyers added peace of mind for years to come. Inside, you'll find spacious living areas with plenty of room for the whole family, while the attached garage offers everyday convenience and additional storage. Situated on an impressive oversized lot with over 100 feet of frontage, this property features drive-around access to a 16' x 22' detached garage, making it ideal for a workshop, hobbies, extra storage, or recreational equipment. The beautifully landscaped grounds include a greenhouse, offering an excellent space for gardening enthusiasts to grow flowers and fresh produce. If you're looking for a solid, well-maintained home on a generous lot with exceptional outdoor space, multiple garages, and the confidence of major updates already completed, 35 Cliffside Avenue is a property you won't want to miss. As per sellers direction, there will be no conveyance of written offers prior to 5:00PM on Friday, August 14, 2026 with all offers remaining open until 10:00PM on the same day.
For sale
C$320,000
35 Cliffside Avenue, Conception Bay South, NL A1W4P1
3beds
2,196sqft
Single Family Residence
Built in 1975
10,600 Square Feet Lot
$-- Zestimate®
C$146/sqft
C$-- HOA
What's special
Three bedroomsFully developed layoutUpgraded electricalNew shinglesVinyl sidingUpdated windowsAir exchanger
- 14 hours |
- 36 |
- 1 |
Zillow last checked:
Listing updated:
Listed by:
Robert Barteau,
RE/MAX Infinity Realty Inc.,
Scott Andrews,
RE/MAX Infinity Realty Inc.
Source: Newfoundland and Labrador AR,MLS®#: 1300686
Facts & features
Interior
Bedrooms & bathrooms
- Bedrooms: 3
- Bathrooms: 1
- Full bathrooms: 1
Bedroom
- Level: Main
- Area: 105.8 Square Feet
- Dimensions: 11.5x9.2
Bedroom
- Level: Main
- Area: 98.1 Square Feet
- Dimensions: 9x10.9
Bathroom
- Level: Main
Other
- Level: Main
- Area: 141.36 Square Feet
- Dimensions: 12.4x11.4
Den
- Level: Basement
- Area: 176.04 Square Feet
- Dimensions: 16.3x10.8
Eat in kitchen
- Level: Main
- Area: 216.2 Square Feet
- Dimensions: 18.8x11.5
Laundry
- Level: Basement
- Area: 76.8 Square Feet
- Dimensions: 9.6x8
Living room
- Level: Main
- Area: 182.7 Square Feet
- Dimensions: 15.75x11.6
Recreation room
- Level: Basement
- Area: 300.76 Square Feet
- Dimensions: 14.6x20.6
Storage
- Level: Basement
- Area: 99.84 Square Feet
- Dimensions: 10.4x9.6
Heating
- Baseboard, Electric
Cooling
- Electric, Mini Split
Appliances
- Included: Dishwasher, Refrigerator, Stove, Washer, Dryer
Features
- Flooring: Cushion/Tile/Lino, Hardwood, Hardwood Stairs, Laminate, Mixed
- Windows: Window Coverings
Interior area
- Total structure area: 2,584
- Total interior livable area: 2,196 sqft
Property
Parking
- Parking features: Attached, Detached, Heated Garage
- Has garage: Yes
- Has uncovered spaces: Yes
Features
- Levels: Split Entry
- Patio & porch: Deck/Patio, Balcony(s) and Patio(s), Patio, Patio(s) and Deck(s)
- Fencing: Back Yard
- Has view: Yes
Lot
- Size: 10,600 Square Feet
- Dimensions: 106 x 100
- Features: Highway Access, Landscaped, Level, Private, Rear Yard Access (Vechicle), Recreation Nearby
Details
- Zoning description: RES
- Other equipment: Air Exchanger
Construction
Type & style
- Home type: SingleFamily
- Property subtype: Single Family Residence
Materials
- Vinyl Siding
- Foundation: Concrete
- Roof: Shingle - Asphalt
Condition
- Year built: 1975
Utilities & green energy
- Sewer: Public Sewer
- Water: Public
- Utilities for property: Cable Connected, Electricity Connected, High Speed Internet, Phone Connected
Community & HOA
Location
- Region: Conception Bay South
Financial & listing details
- Price per square foot: C$146/sqft
- Annual tax amount: C$2,448
- Date on market: 8/3/2026
Robert Barteau
Robert Barteau
(709) 697-2342
By pressing Contact Agent, you agree that the real estate professional identified above may call/text you about your search, which may involve use of automated means and pre-recorded/artificial voices. You don't need to consent as a condition of buying any property, goods, or services. Message/data rates may apply. You also agree to our Terms of Use. Zillow does not endorse any real estate professionals. We may share information about your recent and future site activity with your agent to help them understand what you're looking for in a home.
Price history
Price history is unavailable.
Public tax history
Tax history is unavailable.
Climate risks
Neighborhood: A1W
Nearby schools
GreatSchools rating
No schools nearby
We couldn't find any schools near this home.
Schools provided by the listing agent
- District: Conception Bay South
Source: Newfoundland and Labrador AR. This data may not be complete. We recommend contacting the local school district to confirm school assignments for this home.
- C$619,9005 bd3 ba2.1k sqft37 Cliffside Avenue Conception Bay, South, NL A1W4G6New Construction

- C$350,0006 bd2 ba2.7k sqft40 Squires Ave, Conception Bay South, NL A1W4R5Pending
- C$989,0004 bd5 ba3.5k sqft16 Little Bell Pl, Conception Bay South, NL A1W0G7For Sale

- C$589,9003 bd2 ba2k sqft43 Swansea St, Conception Bay South, NL A1W4S9For Sale
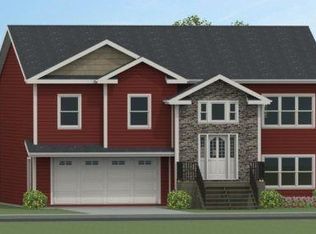
- C$589,9003 bd2 ba2k sqft45 Swansea St, Conception Bay South, NL A1W4S2For Sale
- C$419,0005 bd4 ba2.5k sqft60 Sparrow Dr, Conception Bay South, NL A1W4R2Pending
- C$589,9003 bd2 ba2.2k sqft36 Windemere Pl, Conception Bay South, NL A1W4V4For Sale
- C$124,9009,555 Square Feet2 Windemere Pl, Conception Bay South, NL A1W4V4Pending
Similar homes
- C$380,0003 bd3 ba2.6k sqft57 Peacock Place, Conception Bay South, NL A1X7G3For Sale
 MLS ID #1301074, Kristina Stone, eXp Realty. Newfoundland and Labrador AR
 - C$325,0005 bd3 ba1.9k sqft25 Jerathon Place, Conception Bay South, NL A1X3B6For Sale
 MLS ID #1299501, Kyran Dwyer, BlueKey Realty Inc.. Newfoundland and Labrador AR
 - C$389,9003 bd2 ba1.8k sqft38 Ocean View Road, Conception Bay South, NL A1X0E7For Sale
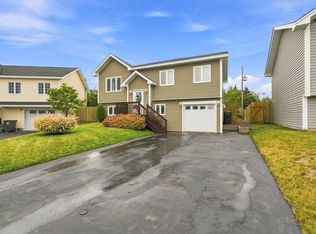 MLS ID #1301279, Jay Haynes, BlueKey Realty Inc.. Newfoundland and Labrador AR
 - C$399,9003 bd3 ba1.9k sqft7 Goldust Place, Conception Bay South, NL A1W0A3For Sale
 MLS ID #1301007, Jill Mason, 3% Realty East Coast. Newfoundland and Labrador AR
 - C$374,9003 bd4 ba2k sqft20 Alberton Drive, Paradise, NL A1L4E7For SaleMLS ID #1301053, Josh Stokes, Keller Williams Platinum Realty. Newfoundland and Labrador AR
- C$350,0004 bd4 ba1.9k sqft130 Green Acre Drive, St. John's, NL A1H1C2For SaleMLS ID #1301185, Nevin Hollett, eXp Realty. Newfoundland and Labrador AR
- C$314,9002 bd2 ba1.5k sqft123 Green Acre Drive, St. John's, NL A1H1C3For SaleMLS ID #1301317, Kimberly French, RE/MAX Infinity Realty Inc.. Newfoundland and Labrador AR
- C$429,9003 bd3 ba2.6k sqft42 Mainsail Drive, Topsail, NL A1W2G4For SaleMLS ID #1301146, Donald Pacholka, RE/MAX Infinity Realty Inc. - Sheraton Hotel. Newfoundland and Labrador AR
- C$315,0004 bd2 ba2.2k sqft23 St Andrews Avenue, Mount Pearl, NL A1N1C8For SaleMLS ID #1300484, Jill Mason, 3% Realty East Coast. Newfoundland and Labrador AR
- C$389,9003 bd2 ba2.2k sqft54 Lawlors Road, Paradise, NL A1L3N9For SaleMLS ID #1300804, Sherrie Hollahan, Keller Williams Platinum Realty. Newfoundland and Labrador AR
- C$329,0005 bd2 ba1.9k sqft43 Fahey Street, St. John's, NL A1G1G3For SaleMLS ID #1301275, Chris Duff, RE/MAX Infinity Realty Inc. - Sheraton Hotel. Newfoundland and Labrador AR
- C$345,5003 bd3 ba2k sqft78 Edison Place, St. John's, NL A1E6H9For SaleMLS ID #1301061, Karen Nash, EXIT Realty Aspire. Newfoundland and Labrador AR
- C$350,0005 bd4 ba1.7k sqft74 Seaborn Street, St. John's, NL A1B5B9For SaleMLS ID #1301141, Natalie Osmond, BlueKey Realty Inc.. Newfoundland and Labrador AR
- C$375,0004 bd2 ba1.5k sqft13 Pennells Road, Conception Bay South, NL A1X6C2For SaleMLS ID #1299509, Mark Fagan, Century 21 Seller`s Choice Inc.. Newfoundland and Labrador AR
- C$320,0004 bd2 ba1.6k sqft79 Stojko Place, Mount Pearl, NL A1N4Z3For SaleMLS ID #1301047, Martin Byrne, BlueKey Realty Inc.. Newfoundland and Labrador AR
- C$279,9003 bd2 ba1.5k sqft55 Baie Verte Street, St. John's, NL A1E5J6For SaleMLS ID #1301232, Jaykumar Patel, Century 21 Seller`s Choice Inc.. Newfoundland and Labrador AR
- C$290,0003 bd1 ba1.4k sqft54 Belvedere Street, St. John's, NL A1C3A5For SaleMLS ID #1301219, Andrew Collingwood, Royal LePage Property Consultants Limited. Newfoundland and Labrador AR
- C$339,9004 bd3 ba2.1k sqft3 Nightingale Road, St. John's, NL A1E2G4For SaleMLS ID #1301306, Jonny Fancy, Royal LePage Atlantic Homestead. Newfoundland and Labrador AR
- C$439,9004 bd3 ba2.5k sqft40 Ranger Avenue, Paradise, NL A1L1J9For SaleMLS ID #1301256, Rod Pike,FRI, RE/MAX Realty Specialists. Newfoundland and Labrador AR
- C$359,9003 bd2 ba2.4k sqft40 Quebec Street, St. John's, NL A1A2S3For SaleMLS ID #1301251, Gary Crewe,CRSS, Royal LePage Property Consultants Limited. Newfoundland and Labrador AR
